
BEDS3
BATHS2 full
SQUARE FEET1,600
MLS#10002205
STATUSActive
PROPERTY TYPEResidential - Single Family
SUBDIVISIONNot In Subdivision
NEIGHBORHOOD207 - Knox County
Property Description
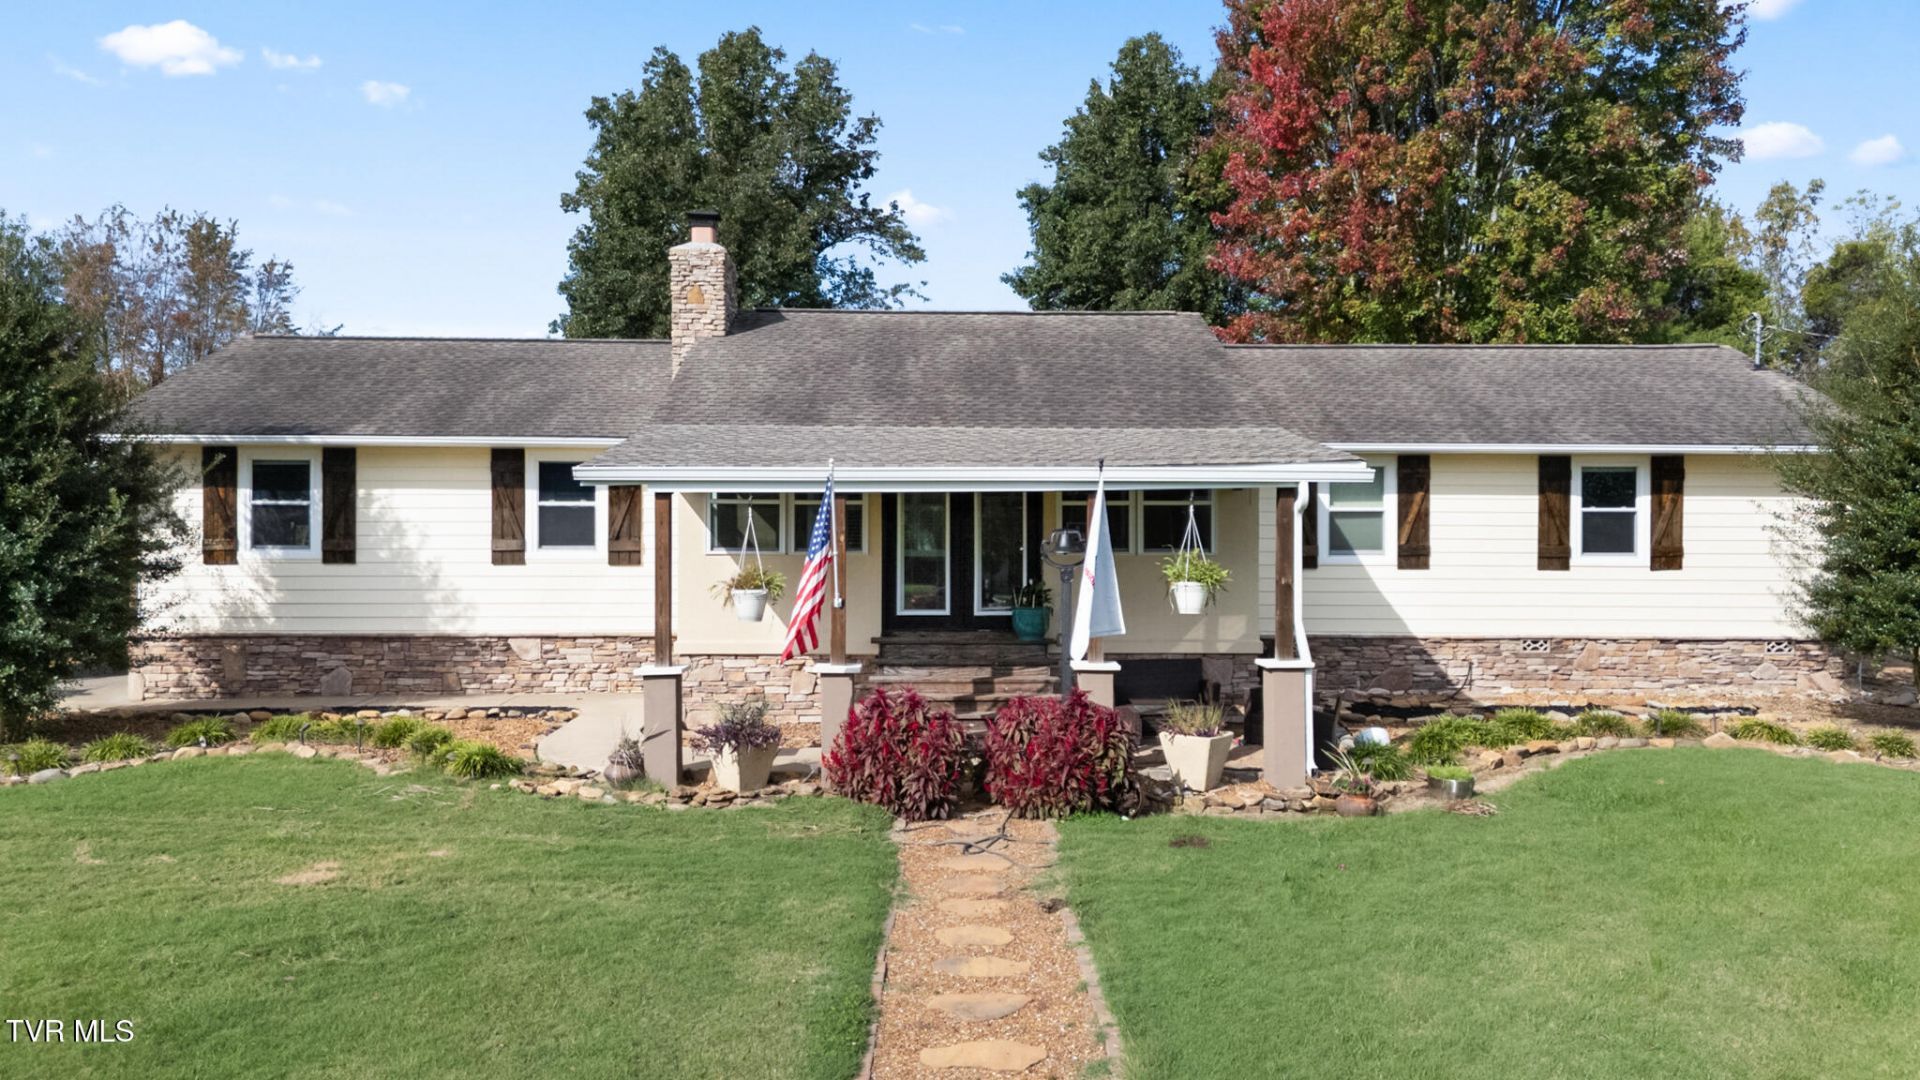
Welcome home to this beautiful property featuring 3 bedrooms, 2 beautifully updated bathrooms, large family room that is perfect for hosting, living room with gorgeous stone fireplace, remodeled kitchen, and bathrooms that have been remodeled with all the extras and a separate laundry/ mudroom. This home has beautiful hardwood floors throughout and a functional layout for everyday living and entertaining. Enjoy the character of the home's exterior, where you will find many lovely Magnolia trees. The property also offers a covered front porch where you can sit with your favorite beverage while enjoying the meticulous, landscaped yard. Enjoy hosting on the back patio while taking in the mountain views. Call today to see this amazing home!! 2017 roof and new windows were installed. Heat pump is 2017. Buyer/ Buyer's agent to verify.
Property Features
Property Type: Residential - Single Family
Cooling: Central Air
Heating: Heat Pump
Home Style: Ranch
Lot Size: 0.54 Acres
Roof Type: Composition
Stories: 1.0
Year Built: 1991
Feature Descriptions
Appliances: Dishwasher, Disposal, Electric Range, Microwave, Refrigerator
Carport Spaces: 2
Days on Site: 11
Exterior: Stone, Vinyl Siding
Fencing: Back Yard
Fireplace: Wood Burning Stove
Flooring: Hardwood
Foundation: Block
Interior: Pantry, Remodeled, Solid Surface Counters
Lot Dimensions: 110 x 215
Parcel Id: 053mb004
Parking: Asphalt, Concrete
Rooms Total: 8
Sewer: Septic Tank
Special View Info: Mountain(s)
Structures: Shed(s)
Topography: Level
Utilities: Cable Available
Water: Public
Windows: Double Pane Windows
Zoning: RES
Local Schools
High School: Carter
Middle School: Carter
Elementary School: Carter
Listed By / Shown By
Listed By
Agency Name: Blue Ridge Properties
Agency Phone: 423-247-4181
Shown By
Agent Name: Rhonda Sams
Agent Phone: (423) 312-9905
Agency Title: Crye-Leike Real Estate Services

Source: Tennesse Virginia MLS
Estimate Your Payment
Estimated Payment
$ 1,572.01 per month $1,389.87 Principal & Interest $0.00 Property Tax (data not provided by mls) $182.15 Homeowner's Insurance
917 Chris Road | MLS# 10002205
This single family home located at 917 Chris Road, Strawberry Plains, TN 37871 is currently listed for sale with an asking price of $624,500. This property was built in 1991 and has 3 bedrooms and 2 full baths with 1600 sq. ft. Chris Road is located in the Not In Subdivision subdivision. Search Not In Subdivision real estate on www.rhondasamsetnrealtor.com today.