
BEDS4
BATHS3 full
SQUARE FEET3,450
MLS#10001559
STATUSActive
PROPERTY TYPEResidential - Single Family
SUBDIVISIONGranby Place
NEIGHBORHOOD401 - City-Northwest
Property Description
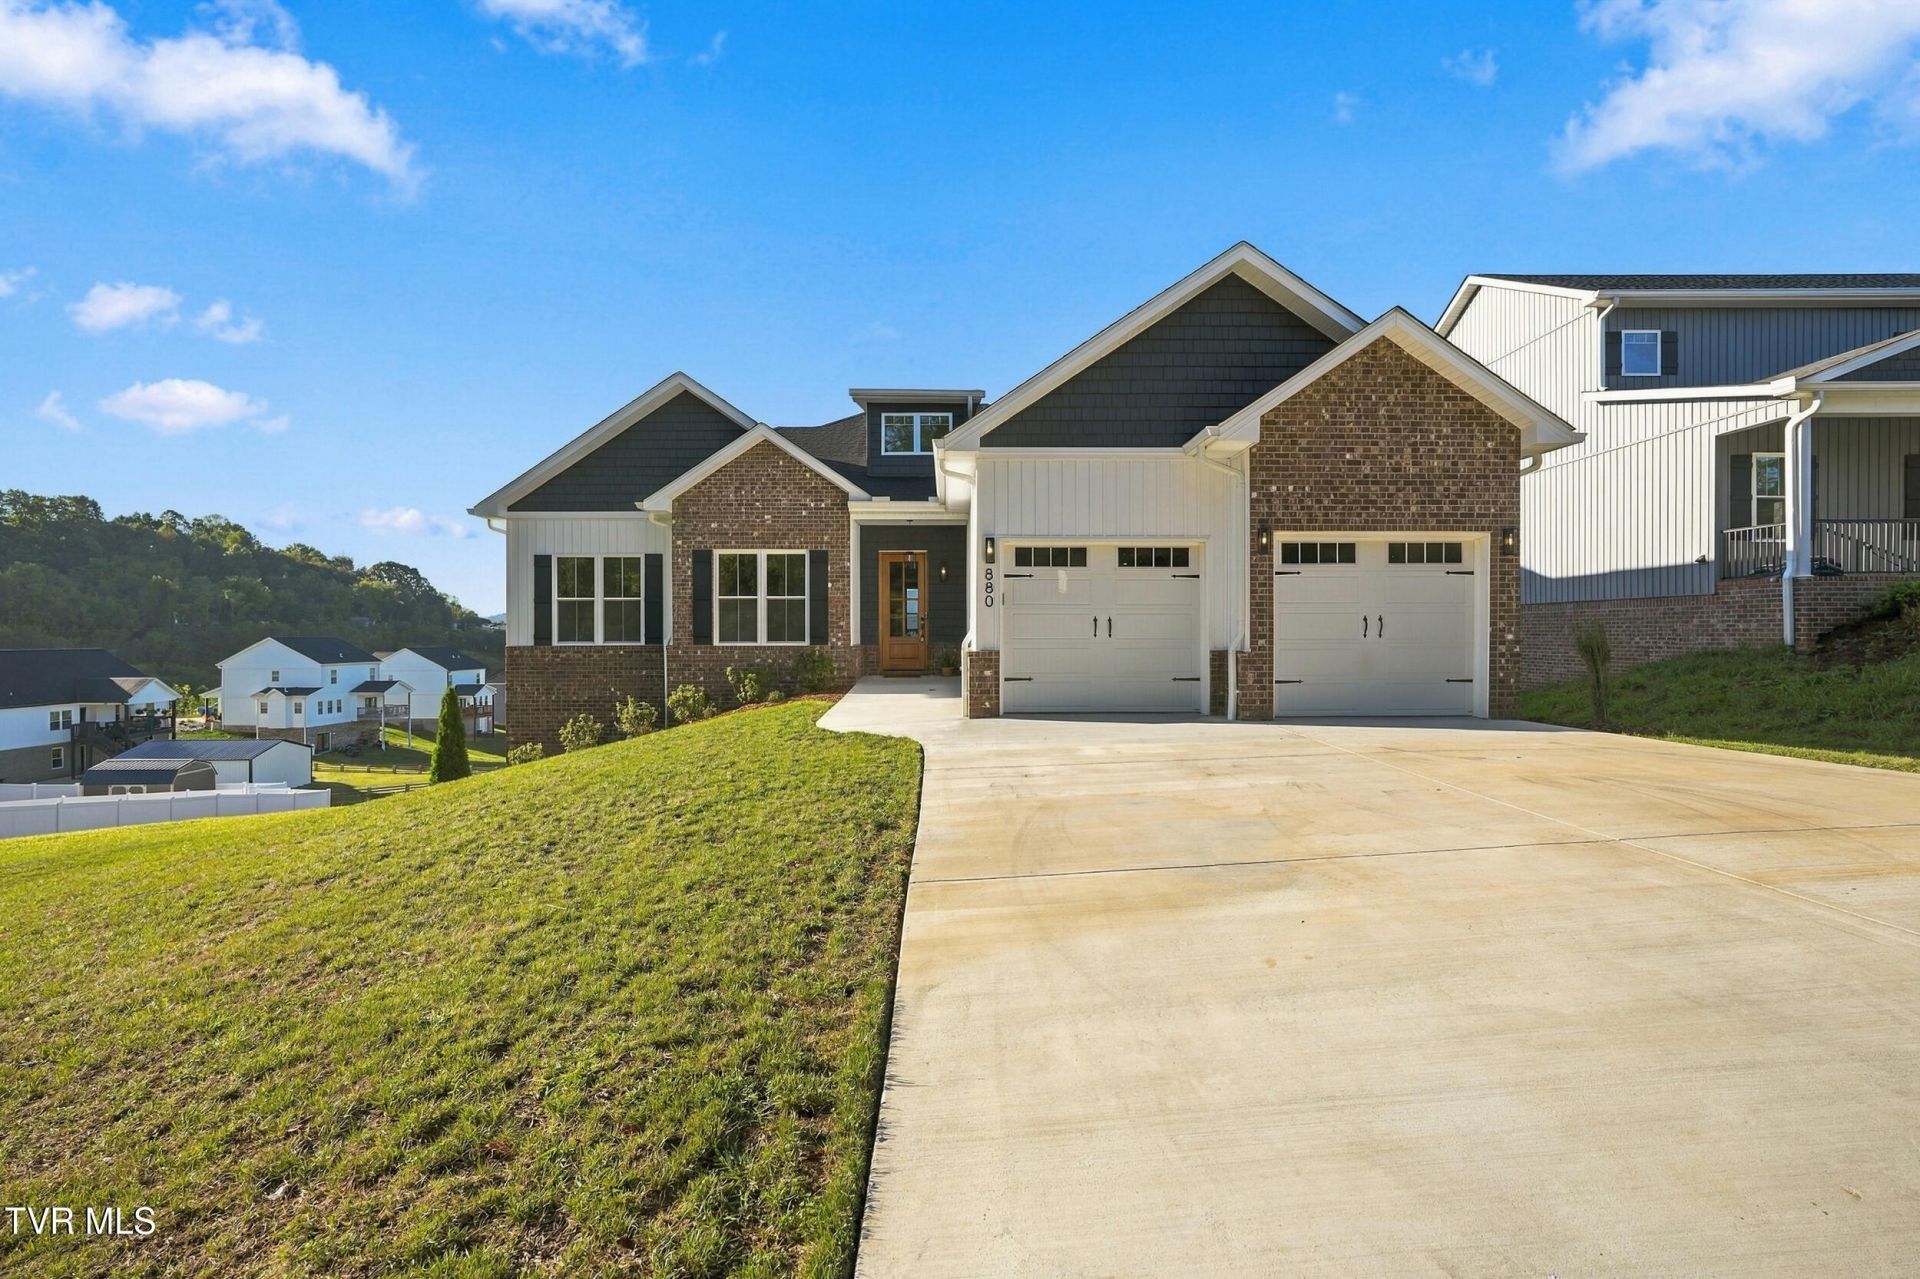
SELLER OFFERING $15,000 TOWARDS RATE BUY DOWN OF YOUR CHOICE. Welcome to this stunning brand-new construction home in desirable Granby Place, offering the perfect combination of thoughtful design, high-end finishes, and incredible Bays Mountain views! This home is designed for both everyday living and entertaining, with convenient one-level living plus a fully finished basement that provides even more room to spread out.The main level features an open-concept floor plan with 10-foot ceilings, oversized doors, and luxury vinyl plank flooring throughout the main living spaces. The spacious living room centers around a propane fireplace and flows seamlessly into the dining area and kitchen. The kitchen is a true showstopper, featuring custom white shaker cabinetry, quartz countertops, under-cabinet lighting, stainless steel appliances, a gas range, wall oven, large island, and an oversized butler's pantry. The island overlooks the living room, creating the perfect space for gathering with family and friends.The oversized primary suite offers an abundance of natural light. The luxurious primary bathroom features dual vanities, a dedicated makeup area, a large fully tiled shower, and an enormous walk-in closet complete with a custom closet system. Two additional bedrooms are located on the main level and share a beautifully finished full bathroom. The spacious laundry room includes a utility sink, cabinetry for storage, and a convenient hanging area.Step outside from the living or dining area onto the large main-level deck and take in the beautiful views of Bays Mountain. It's the perfect place to enjoy your morning coffee, entertain guests, or simply relax and take in the scenery.The finished lower level adds incredible flexibility to the home. A very large bonus room provides plenty of space for a movie room, playroom, recreation area, or second living space. You'll also find a separate office with a window, a fourth bedroom, and a third full bathroom. A second deck off the lower-level bonus area provides even more outdoor living space.The oversized two-car garage features epoxy flooring and an EV charger, while the basement also includes a one-car drive-under garage, providing additional parking, storage, or workspace.With its combination of modern finishes, spacious rooms, abundant storage, flexible finished basement space, multiple outdoor living areas, and beautiful Bays Mountain views, this home offers a rare opportunity to enjoy brand-new construction with room for everyone. Zoned for Kingsport City Schools and conveniently located near Stone Drive and I-26, this is a home you'll want to see in person!One-year builder warranty from date of purchase. All information taken from CRS/Seller. Buyer/Buyer's Agent to verify all information.
Property Features
Property Type: Residential - Single Family
Basement: Yes
Basement: Block, Finished, Full, Walk-Out Access
Cooling: Heat Pump
Fireplaces: 1
Garage: 3
Heating: Heat Pump
Home Style: Contemporary
Lot Size: 0.30 Acres
Roof Type: Shingle
Stories: 1.0
Year Built: 2025
Feature Descriptions
Appliances: Built-In Electric Oven, Dishwasher, Gas Range, Microwave, Refrigerator
Association Amenities: Landscaping
Community Features: Sidewalks
Days on Site: 26
Exterior: Brick, Vinyl Siding
Exterior: Other
Fireplace: Gas Log, Living Room
Flooring: Luxury Vinyl, Tile
Foundation: Block
Interior: Primary Downstairs, Built-in Features, Entrance Foyer, Kitchen Island, Open Floorplan, Pantry, Soaking Tub, Utility Sink, Walk-In Closet(s), Other
Laundry: Electric Dryer Hookup, Washer Hookup
Lot Dimensions: .30 acres
Parcel Id: 029o D 00300 000
Parking: Driveway, Concrete
Rooms Total: 13
Sewer: Public Sewer
Topography: Level, Sloped
Utilities: Electricity Connected, Natural Gas Connected, Sewer Connected, Water Connected
Water: Public
Windows: Double Pane Windows, Insulated Windows
Zoning: R 1B
Local Schools
High School: Dobyns Bennett
Middle School: Sevier
Elementary School: Washington-Kingsport City
Listed By / Shown By
Listed By
Agency Name: The Addington Agency Bristol
Agency Phone: 423-845-5800
Shown By
Agent Name: Rhonda Sams
Agent Phone: (423) 312-9905
Agency Title: Crye-Leike Real Estate Services

Source: Tennesse Virginia MLS
Estimate Your Payment
Estimated Payment
$ 1,698.88 per month $1,502.03 Principal & Interest $0.00 Property Tax (data not provided by mls) $196.85 Homeowner's Insurance
880 Granby Road | MLS# 10001559
This single family home located at 880 Granby Road, Kingsport, TN 37660 is currently listed for sale with an asking price of $674,900. This property was built in 2025 and has 4 bedrooms and 3 full baths with 3450 sq. ft. Granby Road is located in the Granby Place subdivision. Search Granby Place real estate on www.rhondasamsetnrealtor.com today.