
BEDS3
BATHS3 full
SQUARE FEET2,176
MLS#9998651
STATUSActive
PROPERTY TYPEResidential - Single Family
SUBDIVISIONNot In Subdivision
NEIGHBORHOOD104 - Bristol TN (County)
Property Description
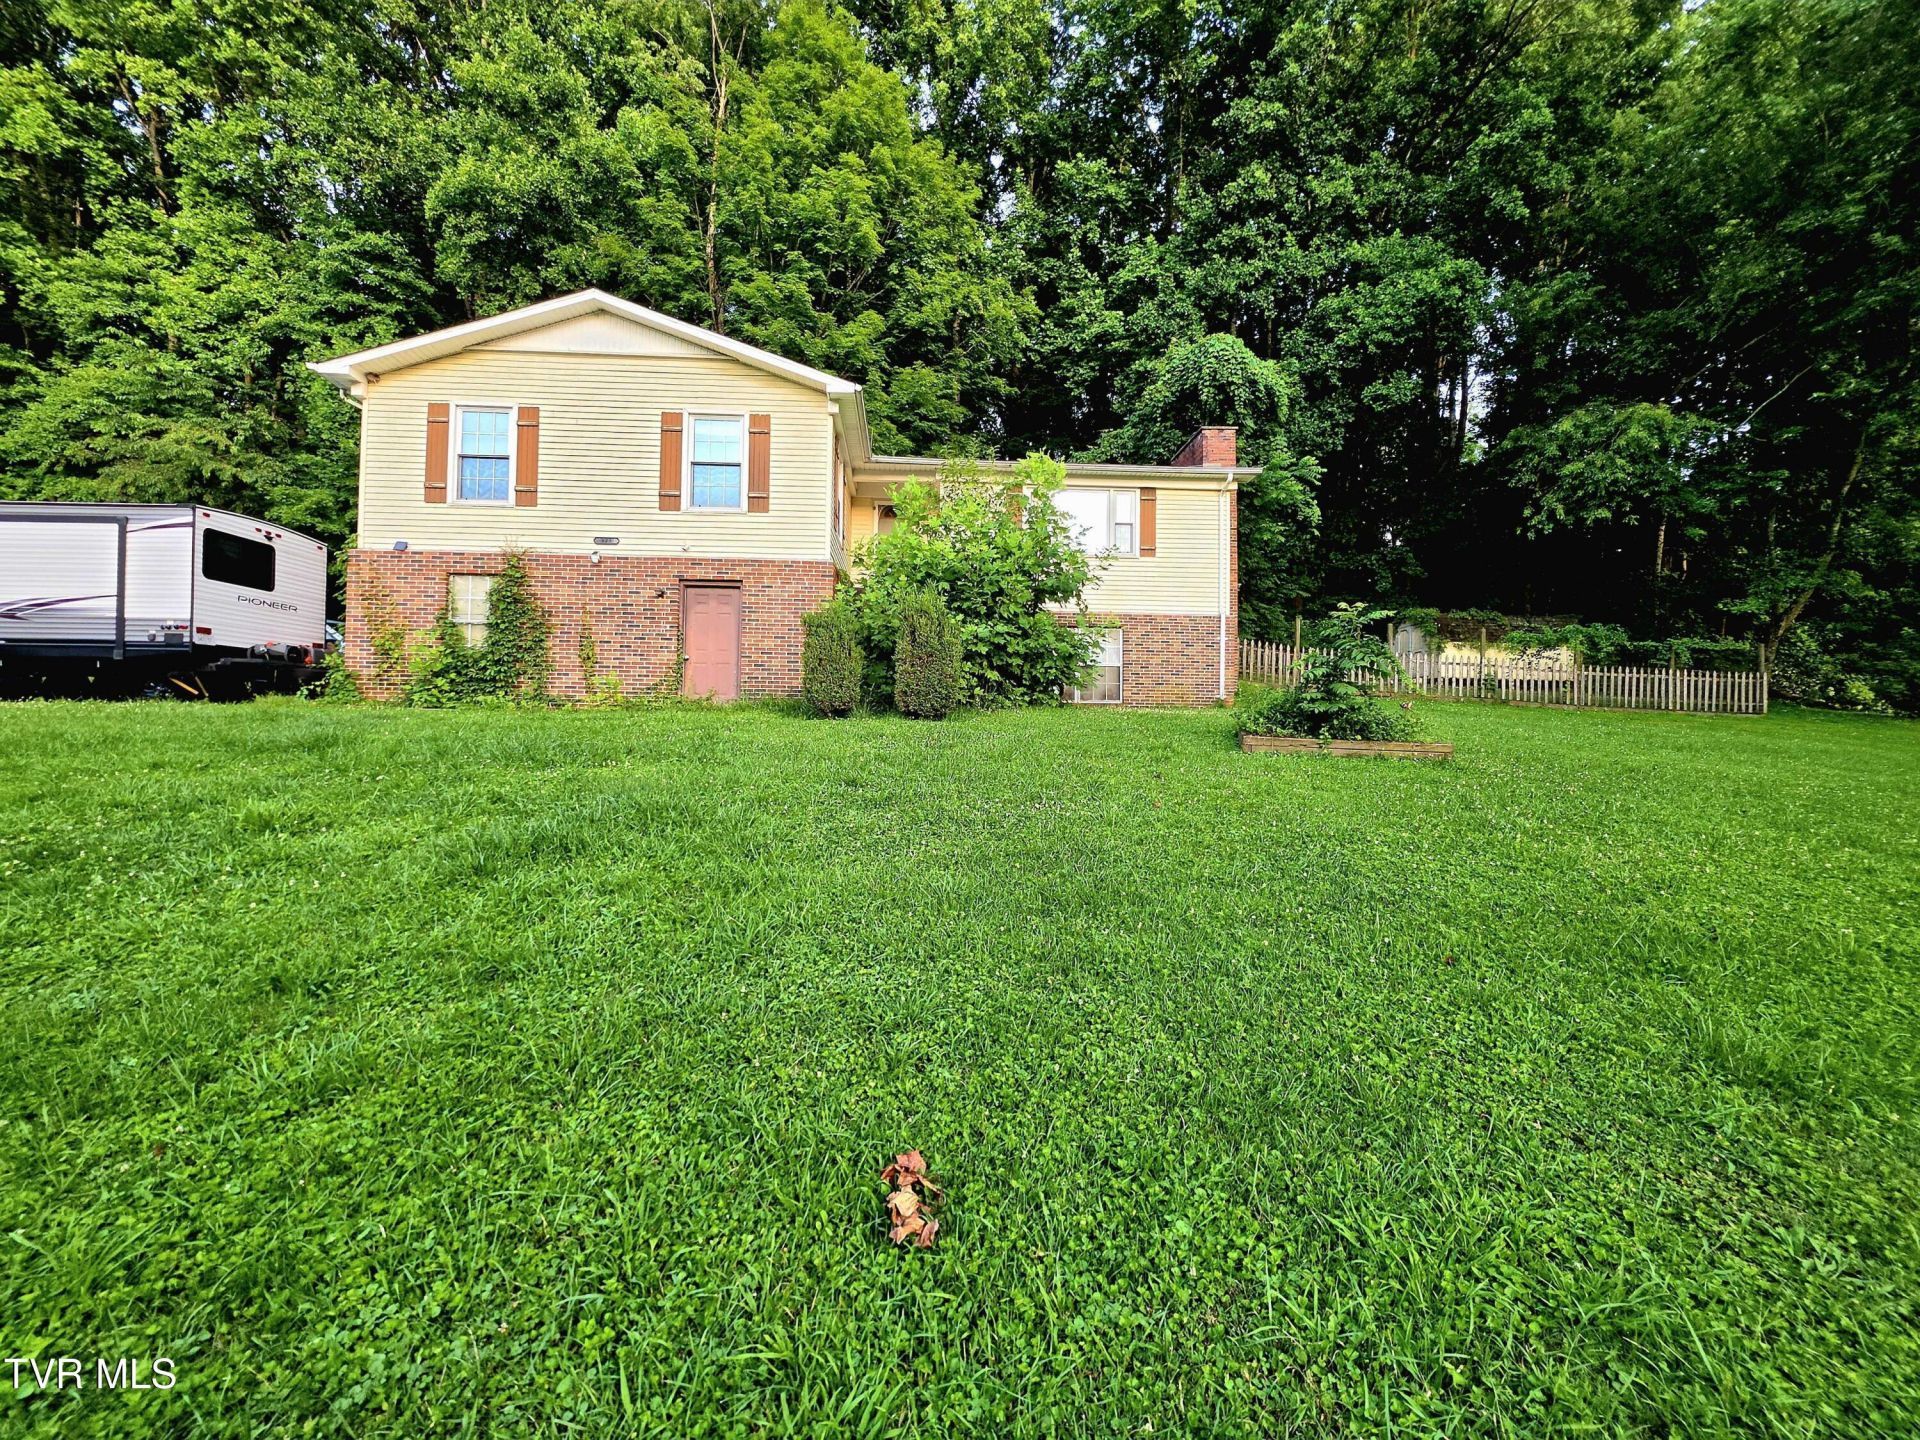
AWESOME unrestricted property in Bristol sitting on acreage with privacy, mountain views, and a full in-law suite! All kitchen appliances, refrigerator, and storage shed convey to buyer! This well-maintained home features: new interior paint and a newer water heater. Additional features include: (2) wood-burning fireplaces, huge master suite, bonus room, tons of storage, and a finished walkout basement. Outside enjoy the fenced yard, deck, workshop outbuilding, and 2-car garage. Enjoy all of this with NO HOA dues and low county only taxes! Call us today to schedule your private showing, and beat out all of the other buyers, before it's too late!
Property Features
Property Type: Residential - Single Family
Basement: Finished, Full, Walk-Out Access
Basement: Yes
Cooling: Ceiling Fan(s), Central Air, Heat Pump
Fireplaces: 2
Heating: Central, Heat Pump
Home Style: Ranch
Lot Size: 2.29 Acres
Roof Type: Composition
Year Built: 1981
Feature Descriptions
Appliances: Dishwasher, Dryer, Microwave, Range, Refrigerator, Trash Compactor, Washer
Days on Site: 3
Exterior: Brick, Vinyl Siding
Fencing: Back Yard
Fireplace: Brick, Living Room
Flooring: Carpet, Tile
Foundation: Other
Interior: Other
Lot Dimensions: IRR
Parcel Id: 039 061.20
Parking: Asphalt, Garage Door Opener, Other
Rooms Total: 0
Sewer: Septic Tank
Special View Info: Mountain(s)
Structures: Shed(s), Storage
Topography: Cleared, Level, Rolling Slope, Other
Water: Public
Zoning: r1
Local Schools
High School: Sullivan East
Middle School: Sullivan East
Elementary School: Emmett
Listed By / Shown By
Listed By
Agency Name: Your Home Sold Guaranteed Realty
Agency Phone: 865-365-2280
Shown By
Agent Name: Rhonda Sams
Agent Phone: (423) 312-9905
Agency Title: Crye-Leike Real Estate Services

Source: Tennesse Virginia MLS
Estimate Your Payment
Estimated Payment
$ 818.10 per month $723.31 Principal & Interest $0.00 Property Tax (data not provided by mls) $94.79 Homeowner's Insurance
822 Henson Road | MLS# 9998651
This single family home located at 822 Henson Road, Bristol, TN 37620 is currently listed for sale with an asking price of $324,999. This property was built in 1981 and has 3 bedrooms and 3 full baths with 2176 sq. ft. Henson Road is located in the Not In Subdivision subdivision. Search Not In Subdivision real estate on www.rhondasamsetnrealtor.com today.