
BEDS3
BATHS3 full
SQUARE FEET3,348
MLS#10002570
STATUSActive
PROPERTY TYPEResidential - Single Family
SUBDIVISIONNot In Subdivision
NEIGHBORHOOD406 - Rock Springs
Property Description
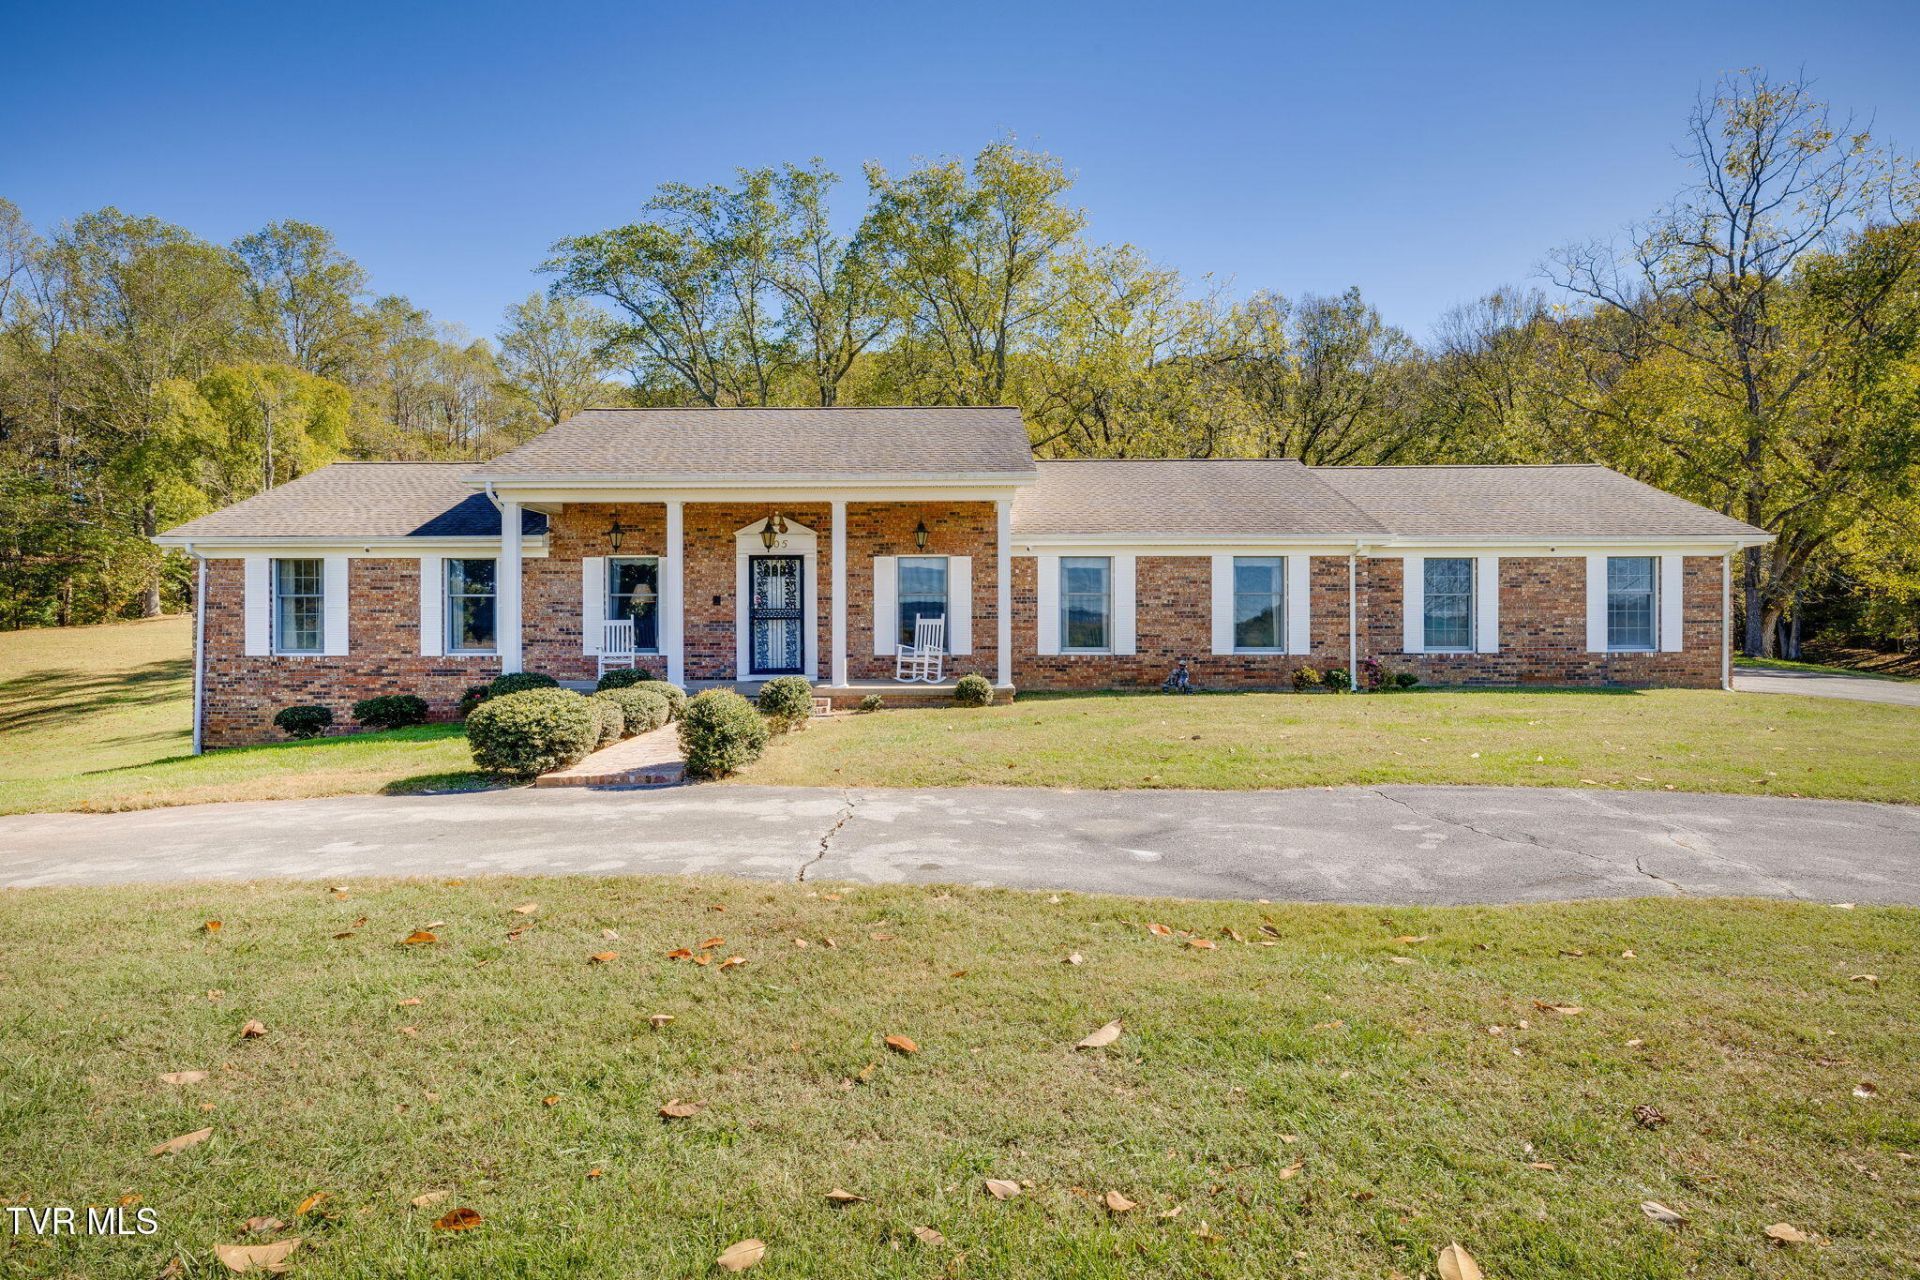
Discover the charm, character and endless possibilities of this Custom Built Sprawling Brick Ranch offering 3 Large Bedrooms, 3 Baths with 3 Oversized additional rooms in the Finished Basement to make whatever fits your needs; an additional bedroom, den, home gym, theater room, office, huge home library and more! The open area of the kitchen, dining room and large family room provide a very large area for entertaining and family gatherings! The back patio is the perfect spot to relax and unwind where you will be surrounded by the peaceful beauty of nature and a Parklike setting. Daily sightings of deer and turkey are the norm. There is a old barn with hand hewn timber and a corn crib right in the backyard. For safety reasons, DO NOT enter the barn due to the unknown condition. There is plentiful timber on this property.Rarely can you find a mini-farm type property that seems far from City life and yet is in such a convenient location! Only 10 minutes from I26, shopping, dining, medical, Bays Mountain Park, Warriors State Park, easy access to all of the Tri-Cities and NO CITY TAXES!! All information herein is deemed reliable but subject to buyer and buyer agent's verification.
Property Features
Property Type: Residential - Single Family
Basement: Yes
Basement: Finished, Garage Door, Heated, Walk-Out Access, Workshop
Cooling: Heat Pump
Fireplaces: 2
Garage: 3
Heating: Heat Pump
Home Style: Ranch
Lot Size: 20.69 Acres
Roof Type: Asphalt, Shingle
Year Built: 1978
Feature Descriptions
Appliances: Cooktop, Dishwasher, Refrigerator
Days on Site: 1
Exterior: Brick
Fireplace: Basement, Brick, Den, Great Room, Wood Burning Stove
Flooring: Carpet, Concrete, Laminate, Vinyl
Foundation: Block
Interior: Cedar Closet(s), Eat-in Kitchen, Entrance Foyer, Kitchen/Dining Combo, Laminate Counters, Open Floorplan, Pantry
Laundry: Electric Dryer Hookup, Washer Hookup
Lot Dimensions: see acres
Parcel Id: 091 021.00
Parking: RV Access/Parking, Driveway, Asphalt, Circular Driveway
Rooms Total: 11
Sewer: Septic Tank
Structures: Barn(s)
Topography: Level, Mountainous, Rolling Slope, Wooded
Water: Public
Windows: Insulated Windows
Zoning: Res
Local Schools
High School: West Ridge
Middle School: Sullivan Heights Middle
Elementary School: Rock Springs
Listed By / Shown By
Listed By
Agency Name: Blue Ridge Properties
Agency Phone: 423-247-4181
Shown By
Agent Name: Rhonda Sams
Agent Phone: (423) 312-9905
Agency Title: Crye-Leike Real Estate Services

Source: Tennesse Virginia MLS
Estimate Your Payment
Estimated Payment
$ 1,696.58 per month $1,500.00 Principal & Interest $0.00 Property Tax (data not provided by mls) $196.58 Homeowner's Insurance
805 Shady View Road | MLS# 10002570
This single family home located at 805 Shady View Road, Kingsport, TN 37664 is currently listed for sale with an asking price of $673,985. This property was built in 1978 and has 3 bedrooms and 3 full baths with 3348 sq. ft. Shady View Road is located in the Not In Subdivision subdivision. Search Not In Subdivision real estate on www.rhondasamsetnrealtor.com today.