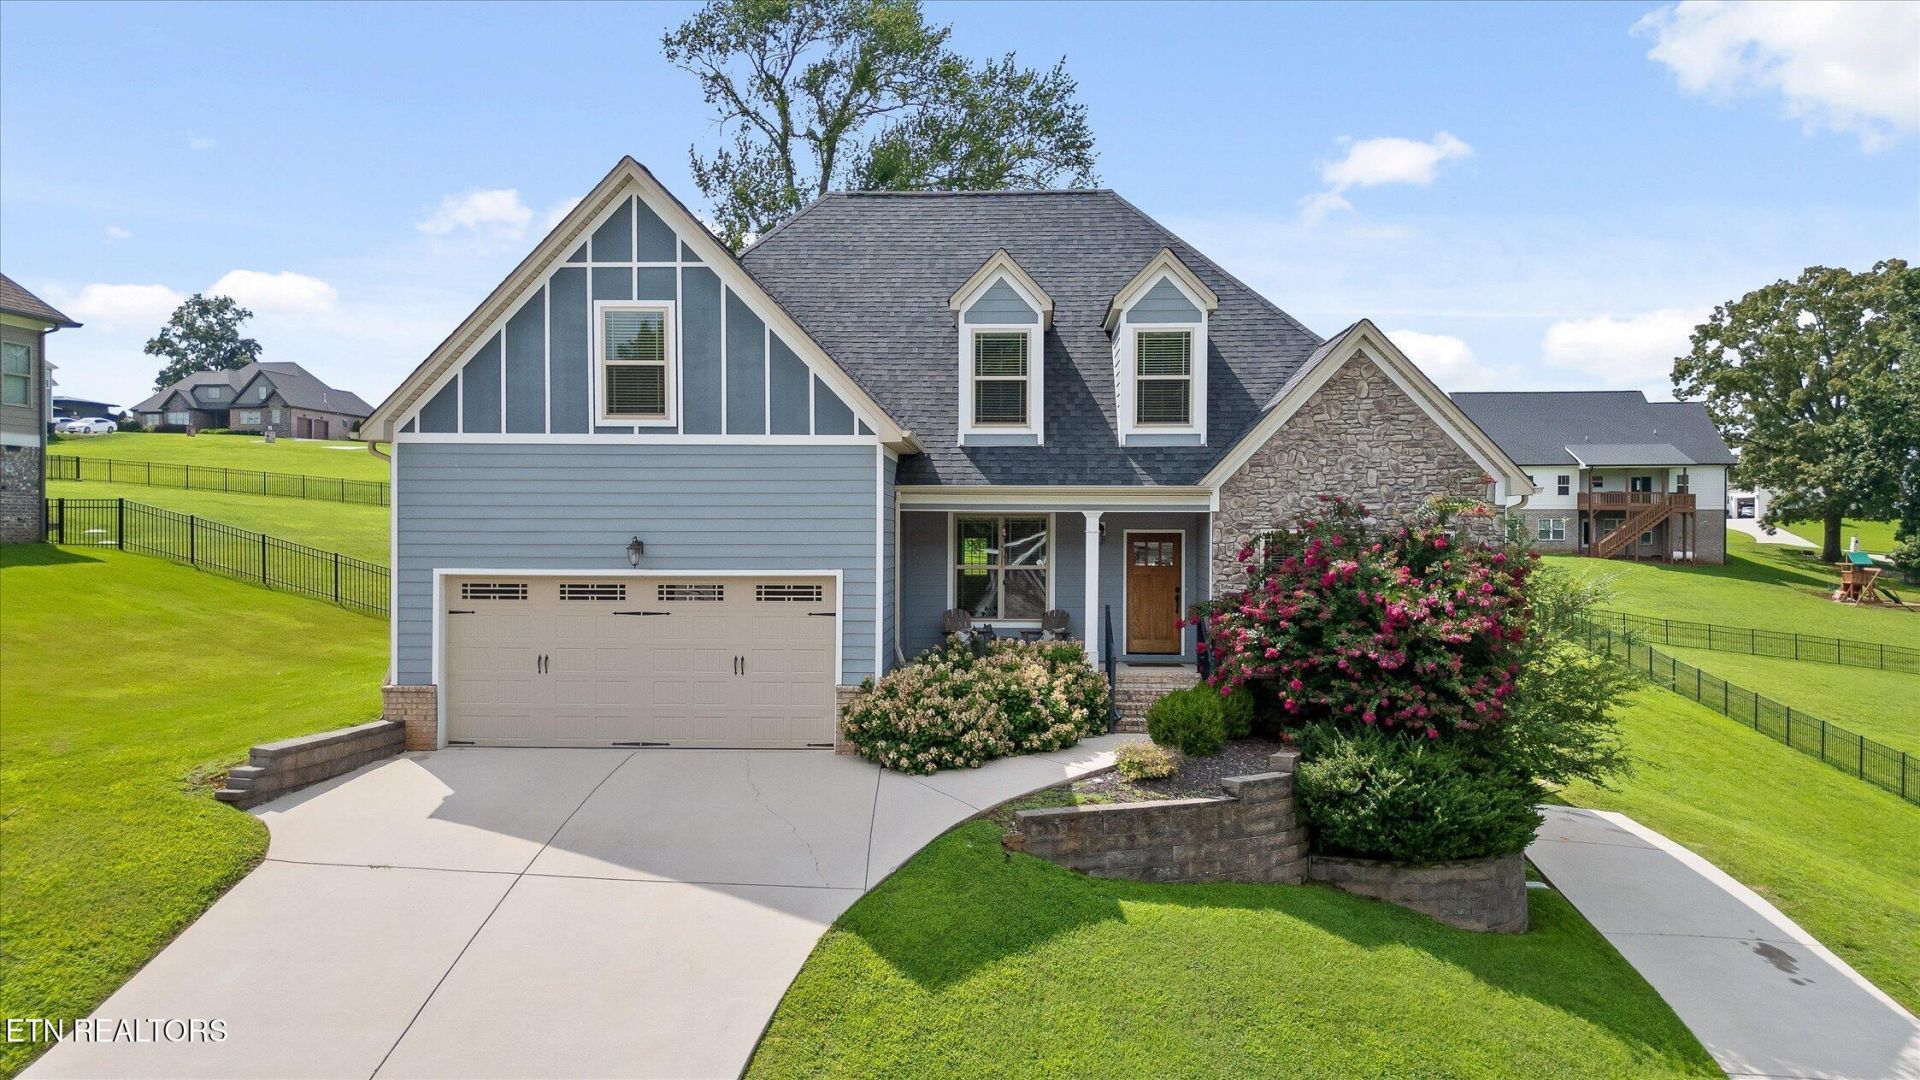

BEDS4
BATHS2 full 1 partial
SQUARE FEET2,353
MLS#1349673
STATUSActive
PROPERTY TYPEResidential - Single Family
SUBDIVISIONLake Breeze
NEIGHBORHOODHamilton County - 48
Property Description
Opportunity awaits in the desirable Lake Breeze Subdivision! This home is being offered as a distress sale, presenting an excellent opportunity for investors, flippers, or buyers looking to renovate and build equity in a well-established Harrison neighborhood. The seller has determined they are unable to complete the repairs the home needs and has priced the property accordingly. The property is being sold ''AS IS,'' and the seller will make no repairs. With its desirable location just minutes from Chickamauga Lake, Harrison Bay State Park, shopping, restaurants, schools, and convenient access to Highway 58 and Interstate 75, this property offers tremendous potential for the right buyer. Bring your vision, creativity, and contractor to transform this home into something truly special. Properties with this kind of upside in Lake Breeze do not come along often. Do not miss your chance to invest in one of Harrison's sought-after neighborhoods. Schedule your private showing today!
Property Features
Property Type: Residential - Single Family
Cooling: Central Cooling, Ceiling Fan(s)
Fireplaces: 1
Fuel Type: Propane
Garage: 2 car attached
Heating: Central, Ceiling, Propane
Home Style: Other
Lot Size: 0.42 Acres
Amenities
Walk-In Closet(s)
Cathedral Ceiling(s)
Kitchen Island
Pantry
Windows - Vinyl
Feature Descriptions
Appliances: Dishwasher, Dryer, Microwave, Range, Refrigerator, Washer
Association/Condo Fee: 275/Yearly
Exterior: Brick
Fireplace: Gas, Gas Log
Flooring: Other, Carpet, Tile
HOA Y/N: Yes
Lot: Other
Lot Dimensions: 108x170
Parcel #: 068M B 070
Parking: Off-Street Parking, Garage Door Opener, Attached, RV Parking
Sewer: Septic Tank
SQFT Total: 2353
Water: Public
Local Schools
High School: Central
Middle School: Hunter
Elementary School: Snow Hill
Listed By / Shown By
Listed By
Agency Name: BHHS J Douglas Properties
Shown By
Agent Name: Rhonda Sams
Agent Phone: (423) 312-9905
Agency Title: Crye-Leike Real Estate Services

Source: East Tennessee REALTORS
Estimate Your Payment
Estimated Payment
$ 1,069.82 per month $945.87 Principal & Interest $0.00 Property Tax (data not provided by mls) $123.96 Homeowner's Insurance
6211 Stoney River Drive | MLS# 1349673
This single family home located at 6211 Stoney River Drive, Harrison, TN 37341 is currently listed for sale with an asking price of $425,000. This property has 4 bedrooms and 2 full and 1 partial baths with 2353 sq. ft. Stoney River Drive is located in the Lake Breeze subdivision. Search Lake Breeze real estate on www.rhondasamsetnrealtor.com today.