
BEDS3
BATHS2 full
SQUARE FEET1,368
MLS#10002699
STATUSActive
PROPERTY TYPEResidential - Single Family
SUBDIVISIONTwin Oaks Add 3 Resub
NEIGHBORHOOD401 - City-Northwest
Property Description
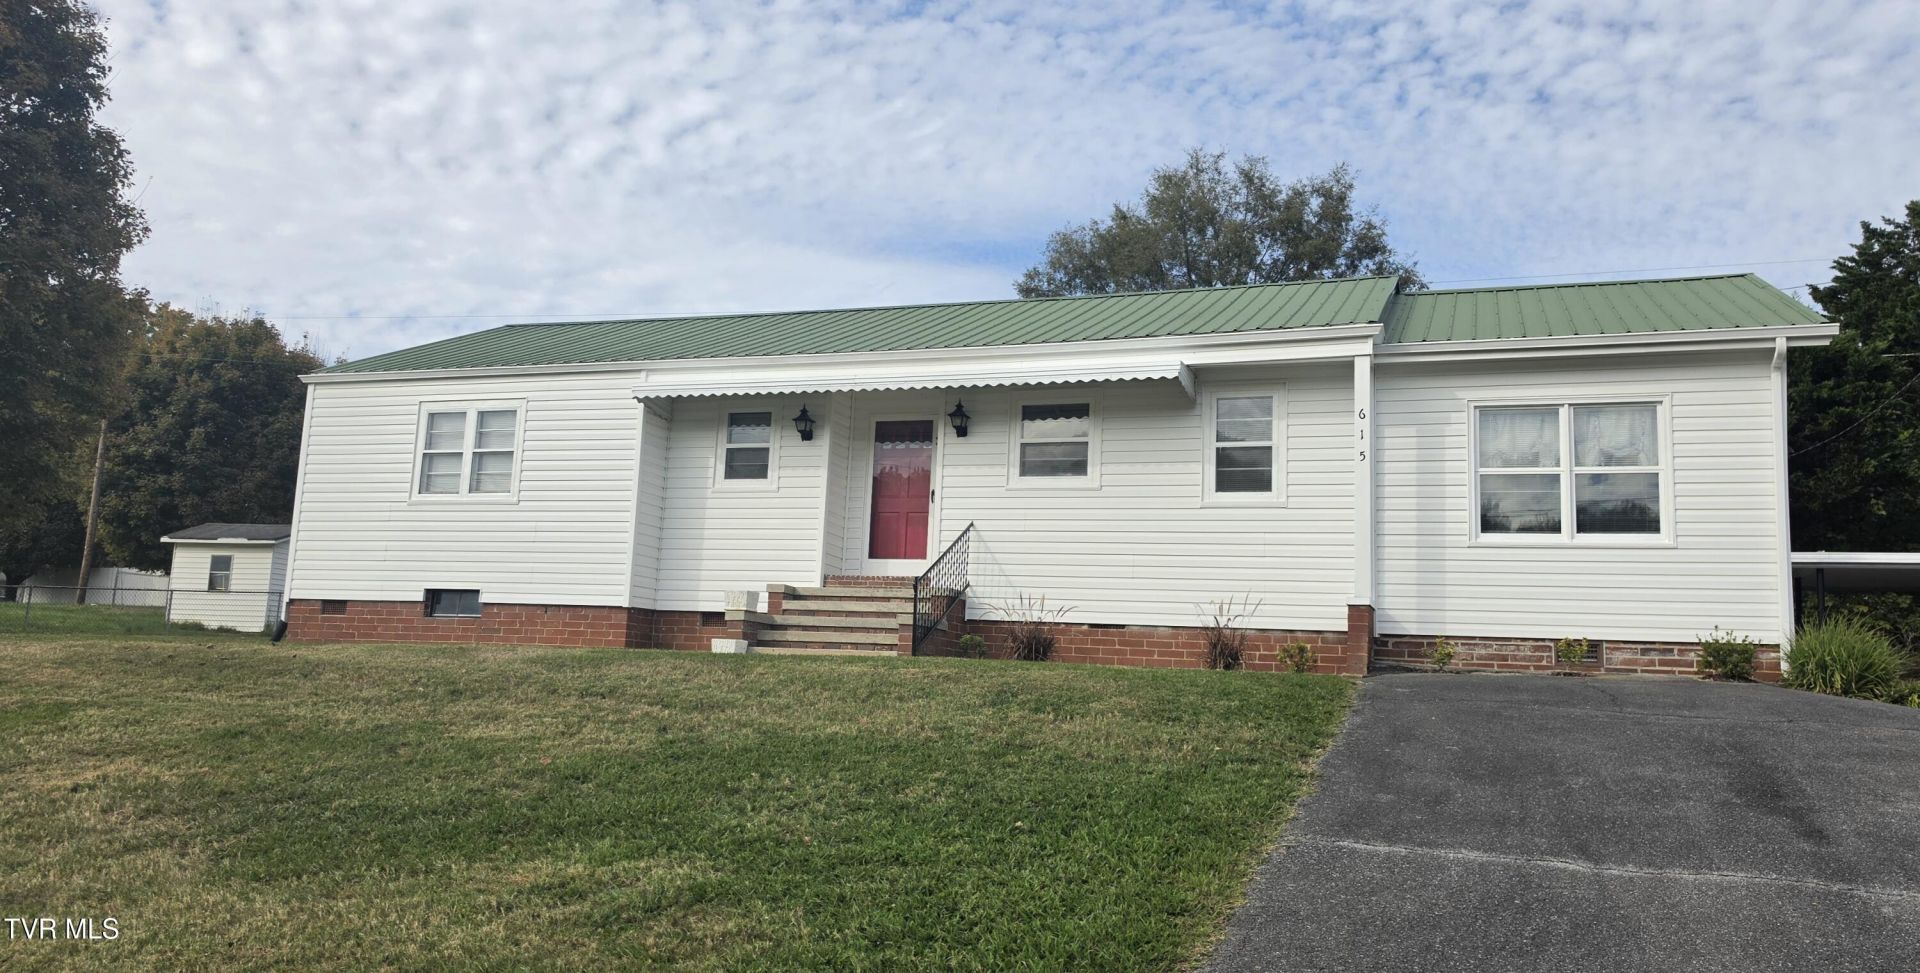
CHARMING 3 BEDROOM 2 BATH HOME WITH EXTRA LOT! Looking for a home with room to spread out and extra space for your vehicles, hobbies, or future plans? Cozy kitchen with space for a breakfast nook, casual meals, located adjacent to the dining room keeping those family gatherings connected. Inviting living room featuring a wood- burning fireplace-perfect for relaxing on chilly evenings. Practical back-entry drop zone for organizing shoes, coats and everyday essentials. Convenient laundry area located in second bathroom. Adding to the charm outside is the generous sized back yard with a mature pear tree and a picnic table, a four-bay carport providing plenty of covered parking.Bonus: extra lot included. Enjoy a 0.3-acre lot offering extra outdoor space and possibilities to make this property your own. Please reference parcel number 029K D 015.00 in all offers. Professional photos to follow. Storage shed on extra lot, curtains and curtain rods do not convey
Property Features
Property Type: Residential - Single Family
Basement: Crawl Space
Cooling: Heat Pump
Fireplaces: 1
Heating: Heat Pump
Home Style: Ranch
Lot Size: 0.40 Acres
Roof Type: Metal
Stories: 1.0
Year Built: 1953
Feature Descriptions
Appliances: Dishwasher, Dryer, Range, Washer
Exterior: Vinyl Siding
Fireplace: Living Room
Flooring: Hardwood, Luxury Vinyl
Interior: Eat-in Kitchen, Entrance Foyer, Laminate Counters, Pantry
Laundry: Electric Dryer Hookup, Washer Hookup
Lot Dimensions: 144 X 120
Parcel Id: 029k D 016.00
Parking: Driveway, Asphalt, Carport, Parking Pad
Rooms Total: 6
Sewer: Public Sewer
Topography: Sloped
Water: Public
Windows: Double Pane Windows
Zoning: R 1B
Local Schools
High School: Dobyns Bennett
Middle School: Sevier
Elementary School: Roosevelt
Listed By / Shown By
Listed By
Agency Name: Town & Country Realty - Downtown
Agency Phone: 423-245-8212
Shown By
Agent Name: Rhonda Sams
Agent Phone: (423) 312-9905
Agency Title: Crye-Leike Real Estate Services

Source: Tennesse Virginia MLS
Estimate Your Payment
Estimated Payment
$ 691.99 per month $611.81 Principal & Interest $0.00 Property Tax (data not provided by mls) $80.18 Homeowner's Insurance
615 Hamlin Street | MLS# 10002699
This single family home located at 615 Hamlin Street, Kingsport, TN 37665 is currently listed for sale with an asking price of $274,900. This property was built in 1953 and has 3 bedrooms and 2 full baths with 1368 sq. ft. Hamlin Street is located in the Twin Oaks Add 3 Resub subdivision. Search Twin Oaks Add 3 Resub real estate on www.rhondasamsetnrealtor.com today.