
BEDS3
BATHS2 full
SQUARE FEET2,262
MLS#1360260
STATUSActive
PROPERTY TYPEResidential - Single Family
SUBDIVISIONRio Vista
NEIGHBORHOODRoane County - 31
Property Description
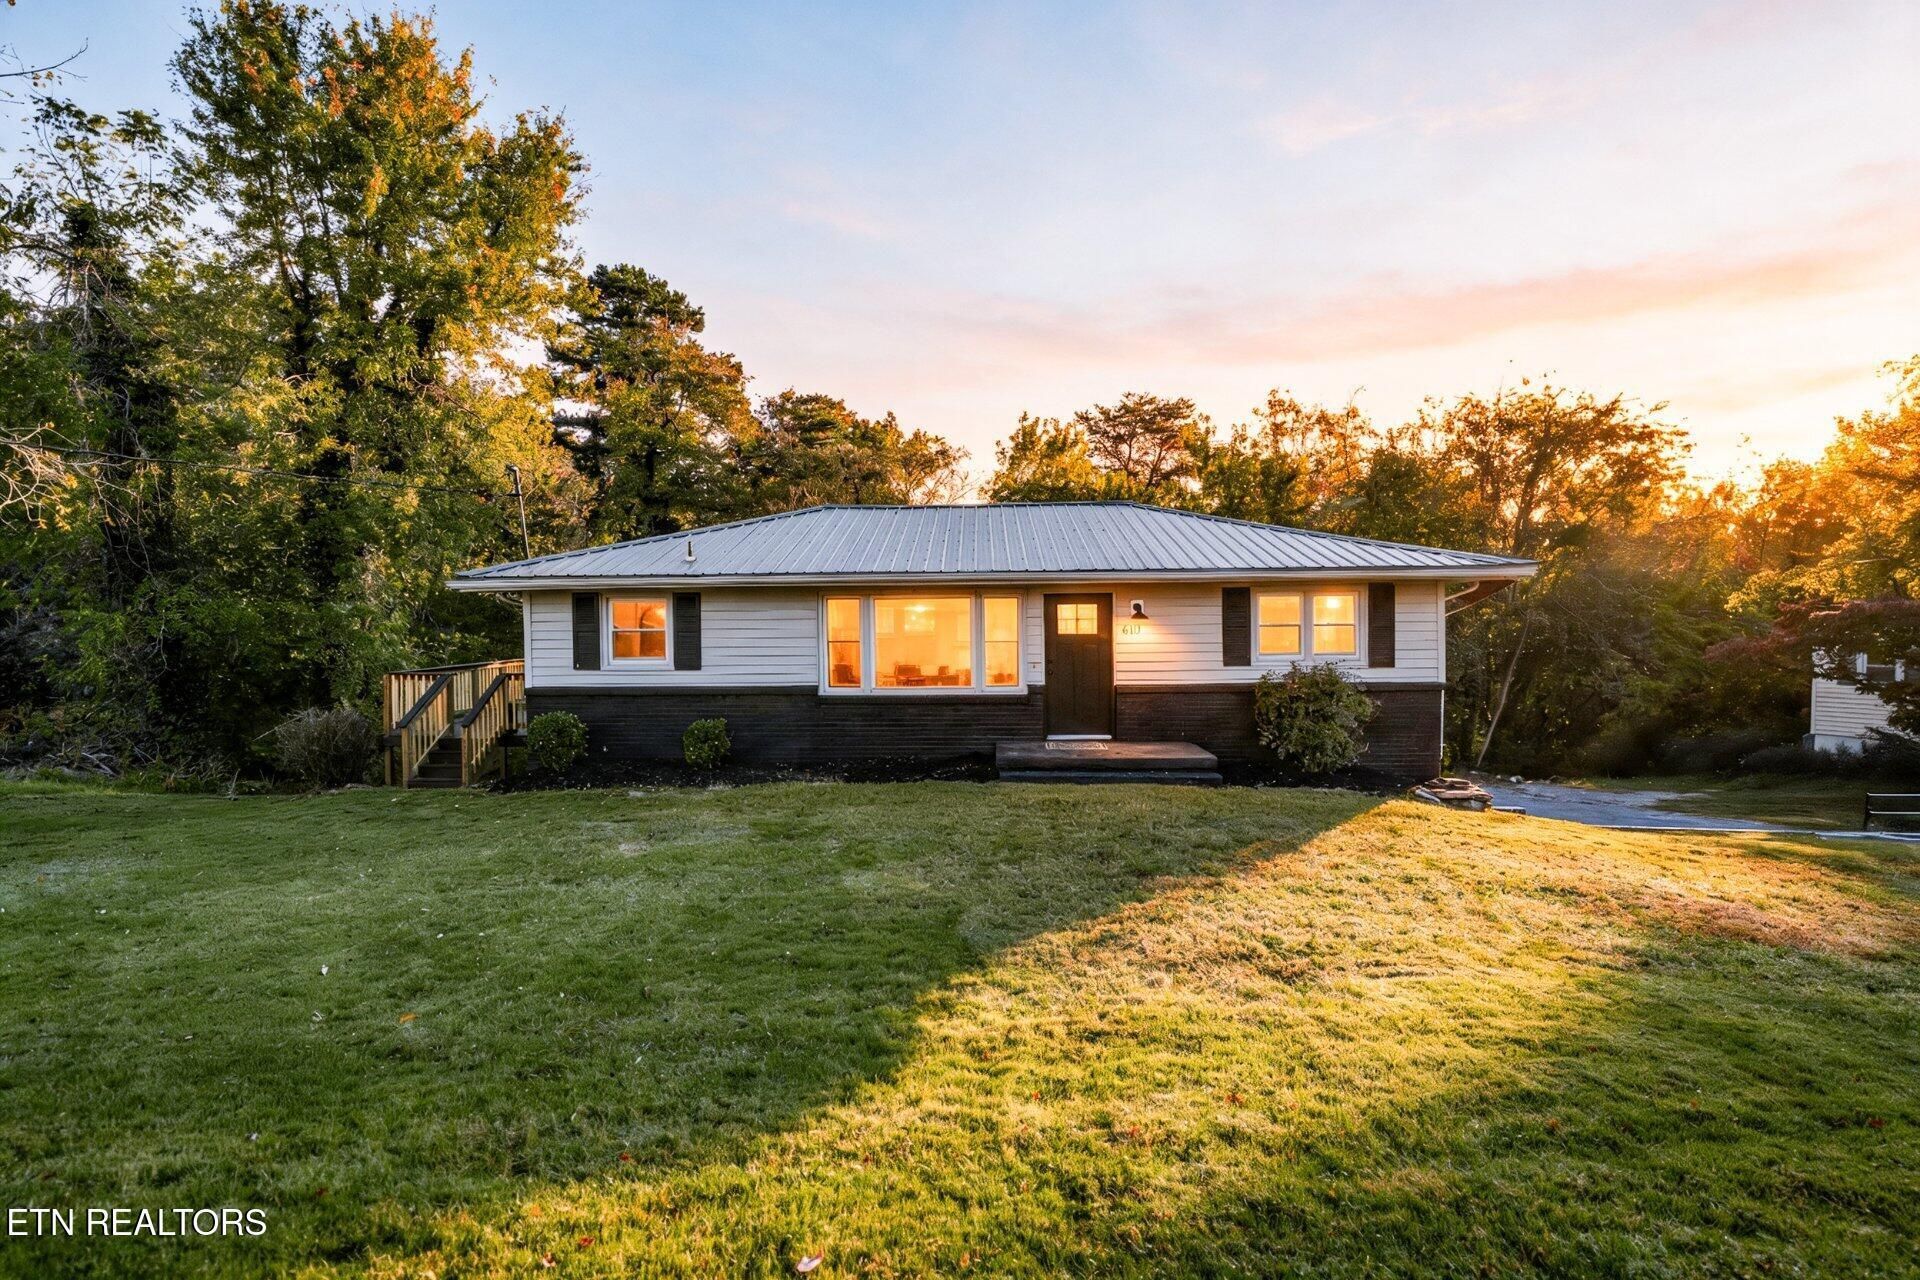
Welcome to 610 Scenic Drive in Kingston, TN! This beautifully renovated 3-bedroom, 2-bathroom home offers approximately 2,262 square feet of finished living space, including a fully finished walkout basement.Situated on a spacious 0.42-acre lot, this move-in-ready home features a completely remodeled kitchen with new cabinets, granite countertops, and stainless steel appliances. Both bathrooms have been fully renovated, and the entire home features new LVP flooring, fresh paint, new doors, trim, and updated fixtures throughout. Major upgrades include a brand-new HVAC system and electrical panel.The finished walkout basement offers an additional bedroom, full bathroom, and spacious family room. Additional features include a metal roof, vinyl siding, one-car garage, public water and sewer, and no HOA.Conveniently located near Watts Bar Lake, Kingston's waterfront parks, boat ramps, and walking trails, offering plenty of opportunities to enjoy the outdoors.Move-in ready and available immediately! Square footage is approximate and should be independently verified.
Property Features
Property Type: Residential - Single Family
Basement: Yes
Cooling: Central Cooling
Fireplaces: 1
Fuel Type: Electric
Garage: 1 car attached
Heating: Heat Pump, Electric
Home Style: Traditional
Lot Size: 0.42 Acres
Year Built: 1957
Amenities
Walk-In Closet(s)
Pantry
Eat-in Kitchen
Balcony
Feature Descriptions
Appliances: Dishwasher, Disposal, Microwave, Range, Refrigerator, Self Cleaning Oven
Days on Site: 1
Exterior: Vinyl Siding, Brick, Frame
Lot: Wooded
Parcel #: 058K C 01700 000
Parking: Garage Faces Side, On-Street Parking, Attached, Common
Sewer: Public Sewer
Special View Info: Other
SQFT Total: 2262
View: Other
Water: Public
Wooded: Yes
Local Schools
High School: Roane County
Middle School: Harriman
Elementary School: Kingston
Listed By / Shown By
Listed By
Agency Name: Honors Real Estate Services LLC
Shown By
Agent Name: Rhonda Sams
Agent Phone: (423) 312-9905
Agency Title: Crye-Leike Real Estate Services

Source: East Tennessee REALTORS
Estimate Your Payment
Estimated Payment
$ 881.03 per month $778.95 Principal & Interest $0.00 Property Tax (data not provided by mls) $102.08 Homeowner's Insurance
610 Scenic Drive | MLS# 1360260
This single family home located at 610 Scenic Drive, Kingston, TN 37763 is currently listed for sale with an asking price of $349,999. This property was built in 1957 and has 3 bedrooms and 2 full baths with 2262 sq. ft. Scenic Drive is located in the Rio Vista subdivision. Search Rio Vista real estate on www.rhondasamsetnrealtor.com today.