
BEDS3
BATHS3 full
SQUARE FEET2,208
MLS#1349385
STATUSActive
PROPERTY TYPEResidential - Single Family
SUBDIVISIONBridle Path 2
NEIGHBORHOODTrousdale
Property Description
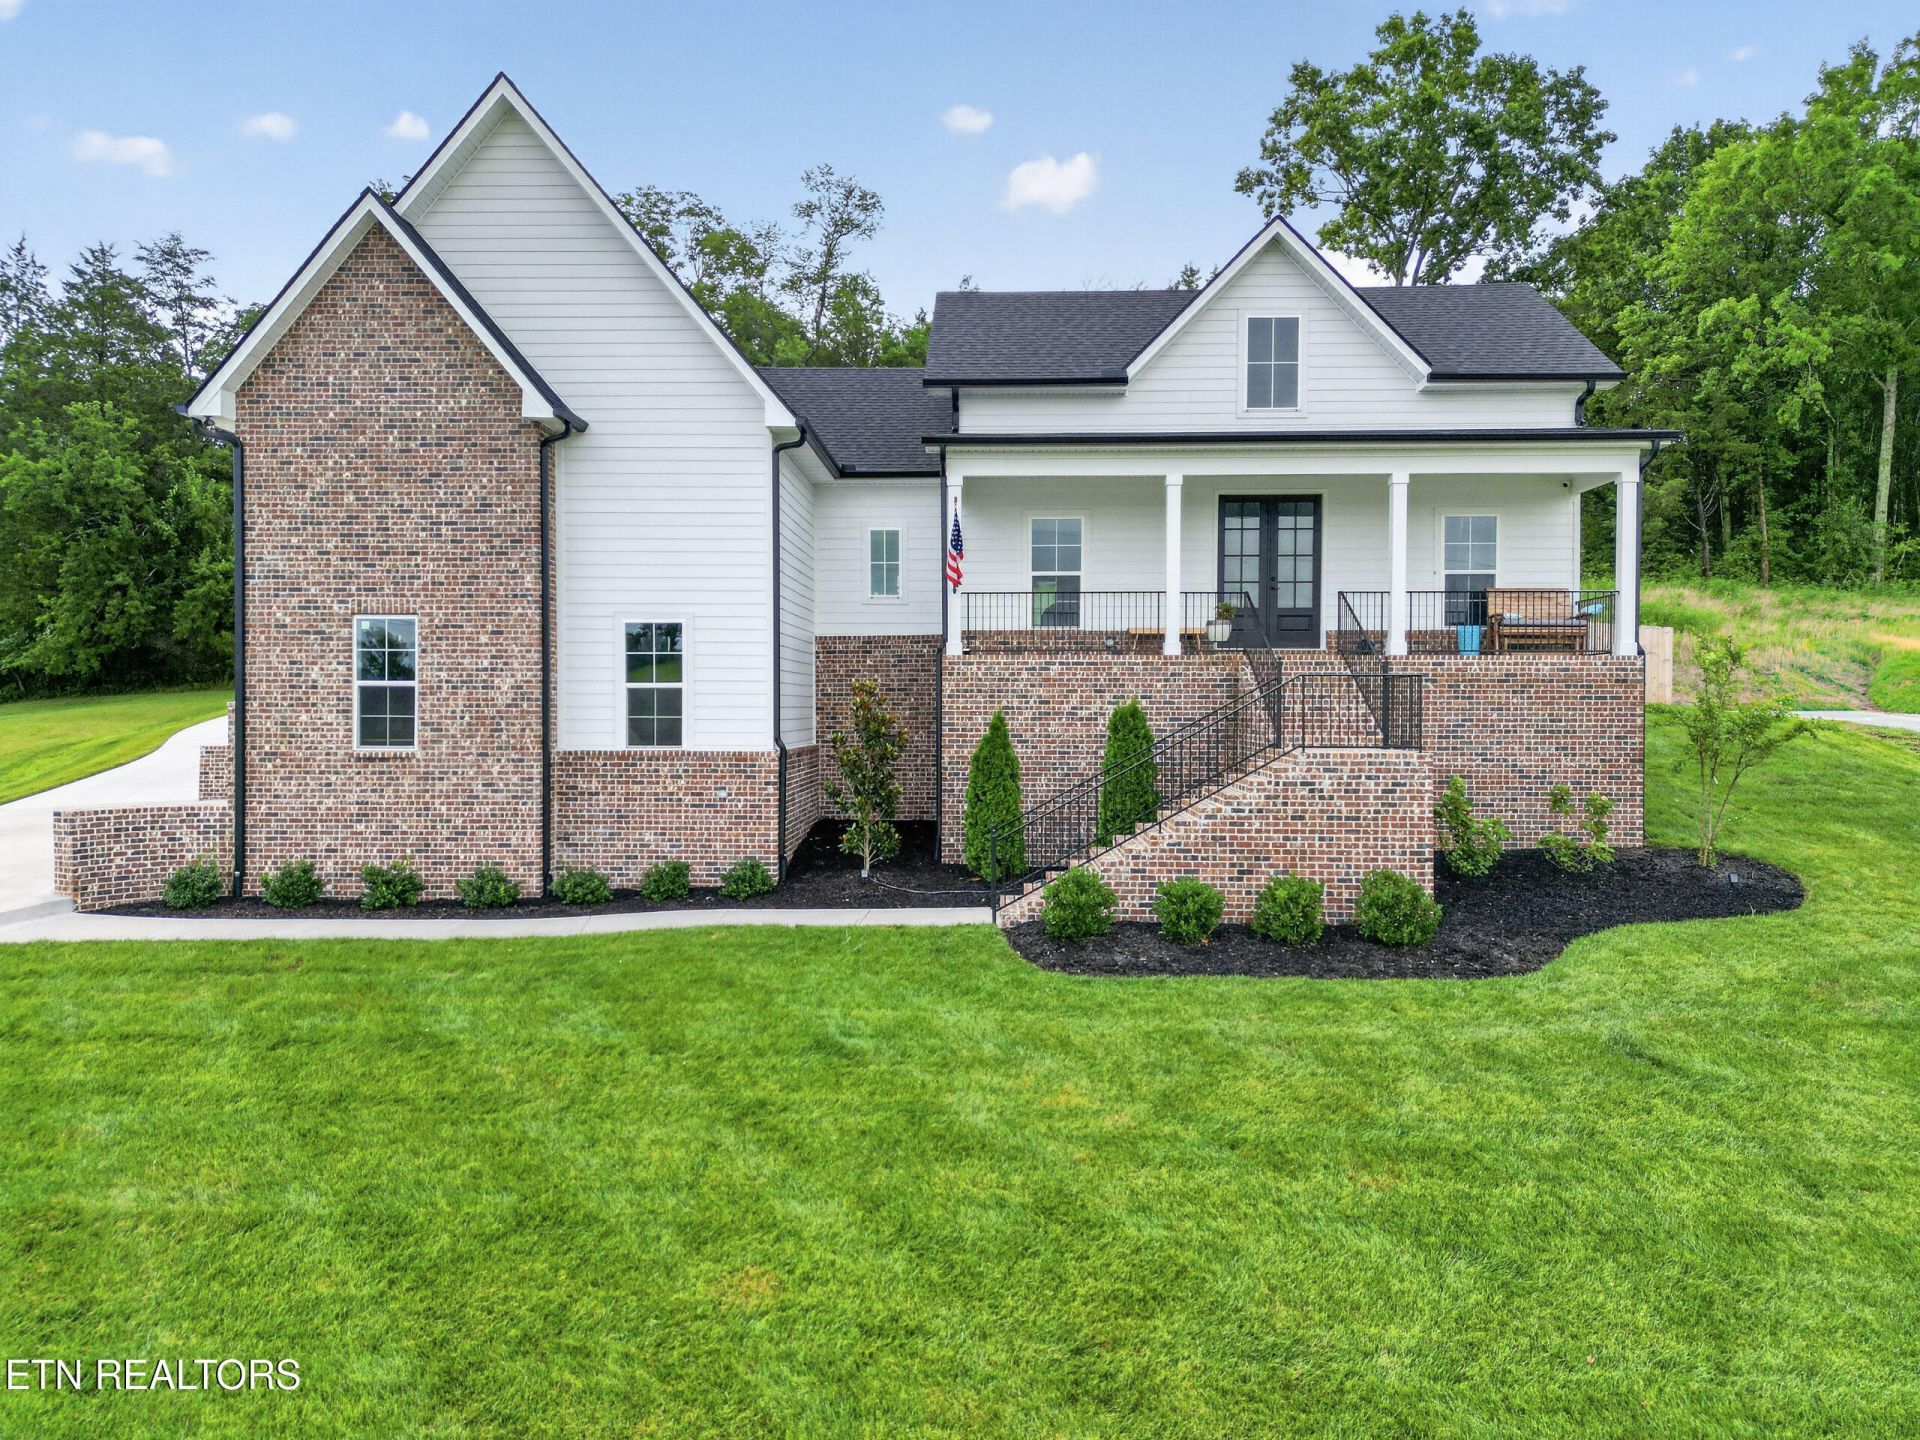
Beautiful like new construction home on almost an acre. Pulling into the oversized driveway leads up to a covered patio with peaceful countryside views. Walking in you find a vaulted open concept living space featuring a shiplap fireplace, spacious island, pantry, and abundant natural light. There is also access to your covered back patio to enjoy any time of the year with a privacy-fenced yard and features updated such as sod and landscaping. The right wing of the home offers two guestrooms and a full bathroom. The left wing of the home is your master suite with tray ceilings, walk-in closet, soaking tub, and tiled shower. Above your garage is a bonus room with a walk-in closet and 3rd bathroom, great for another flex space or 4th bedroom. Ample storage is also available in an unfinished attic space. The custom office in the backyard is negotiable, it is another finished space, heated/cooled, and matches the home. It's conveniently located minutes from Second Creek boat ramp, near the town of Hartsville, 20 minutes from Gallatin, and less than an hour to BNA. 13 month home warranty for peace of mind.
Property Features
Property Type: Residential - Single Family
Cooling: Ceiling Fan(s)
Fireplaces: 1
Fuel Type: Electric
Garage: 2
Heating: Central, Ceiling, Electric
Home Style: Traditional
Lot Size: 0.74 Acres
Amenities
Walk-In Closet(s)
Cathedral Ceiling(s)
Kitchen Island
Pantry
Eat-in Kitchen
Feature Descriptions
Appliances: Dishwasher, Microwave, Range, Refrigerator
Days on Site: 3
Exterior: Brick, Other
Fireplace: Electric
Flooring: Carpet, Tile
Lot: Other, Rolling Slope
Lot Dimensions: 129x271
Parcel #: 019B A 037.00
Parking: Garage Faces Side, Main Level
Security Features: Smoke Detector
Sewer: Septic Tank
Special View Info: Country Setting
SQFT Total: 2208
View: Country Setting
Water: Public
Listed By / Shown By
Listed By
Agency Name: Skender-Newton Realty
Shown By
Agent Name: Rhonda Sams
Agent Phone: (423) 312-9905
Agency Title: Crye-Leike Real Estate Services

Source: East Tennessee REALTORS
Estimate Your Payment
Estimated Payment
$ 1,573.27 per month $1,390.98 Principal & Interest $0.00 Property Tax (data not provided by mls) $182.29 Homeowner's Insurance
545 Bridle Path Lane | MLS# 1349385
This single family home located at 545 Bridle Path Lane, Hartsville, TN 37074 is currently listed for sale with an asking price of $625,000. This property has 3 bedrooms and 3 full baths with 2208 sq. ft. Bridle Path Lane is located in the Bridle Path 2 subdivision. Search Bridle Path 2 real estate on www.rhondasamsetnrealtor.com today.