
BEDS3
BATHS1 full 1 partial
SQUARE FEET1,500
MLS#10001107
STATUSActive
PROPERTY TYPEResidential - Single Family
SUBDIVISIONHoliday Hills
NEIGHBORHOOD411 - AirportFall CrkCooks Valley
Property Description
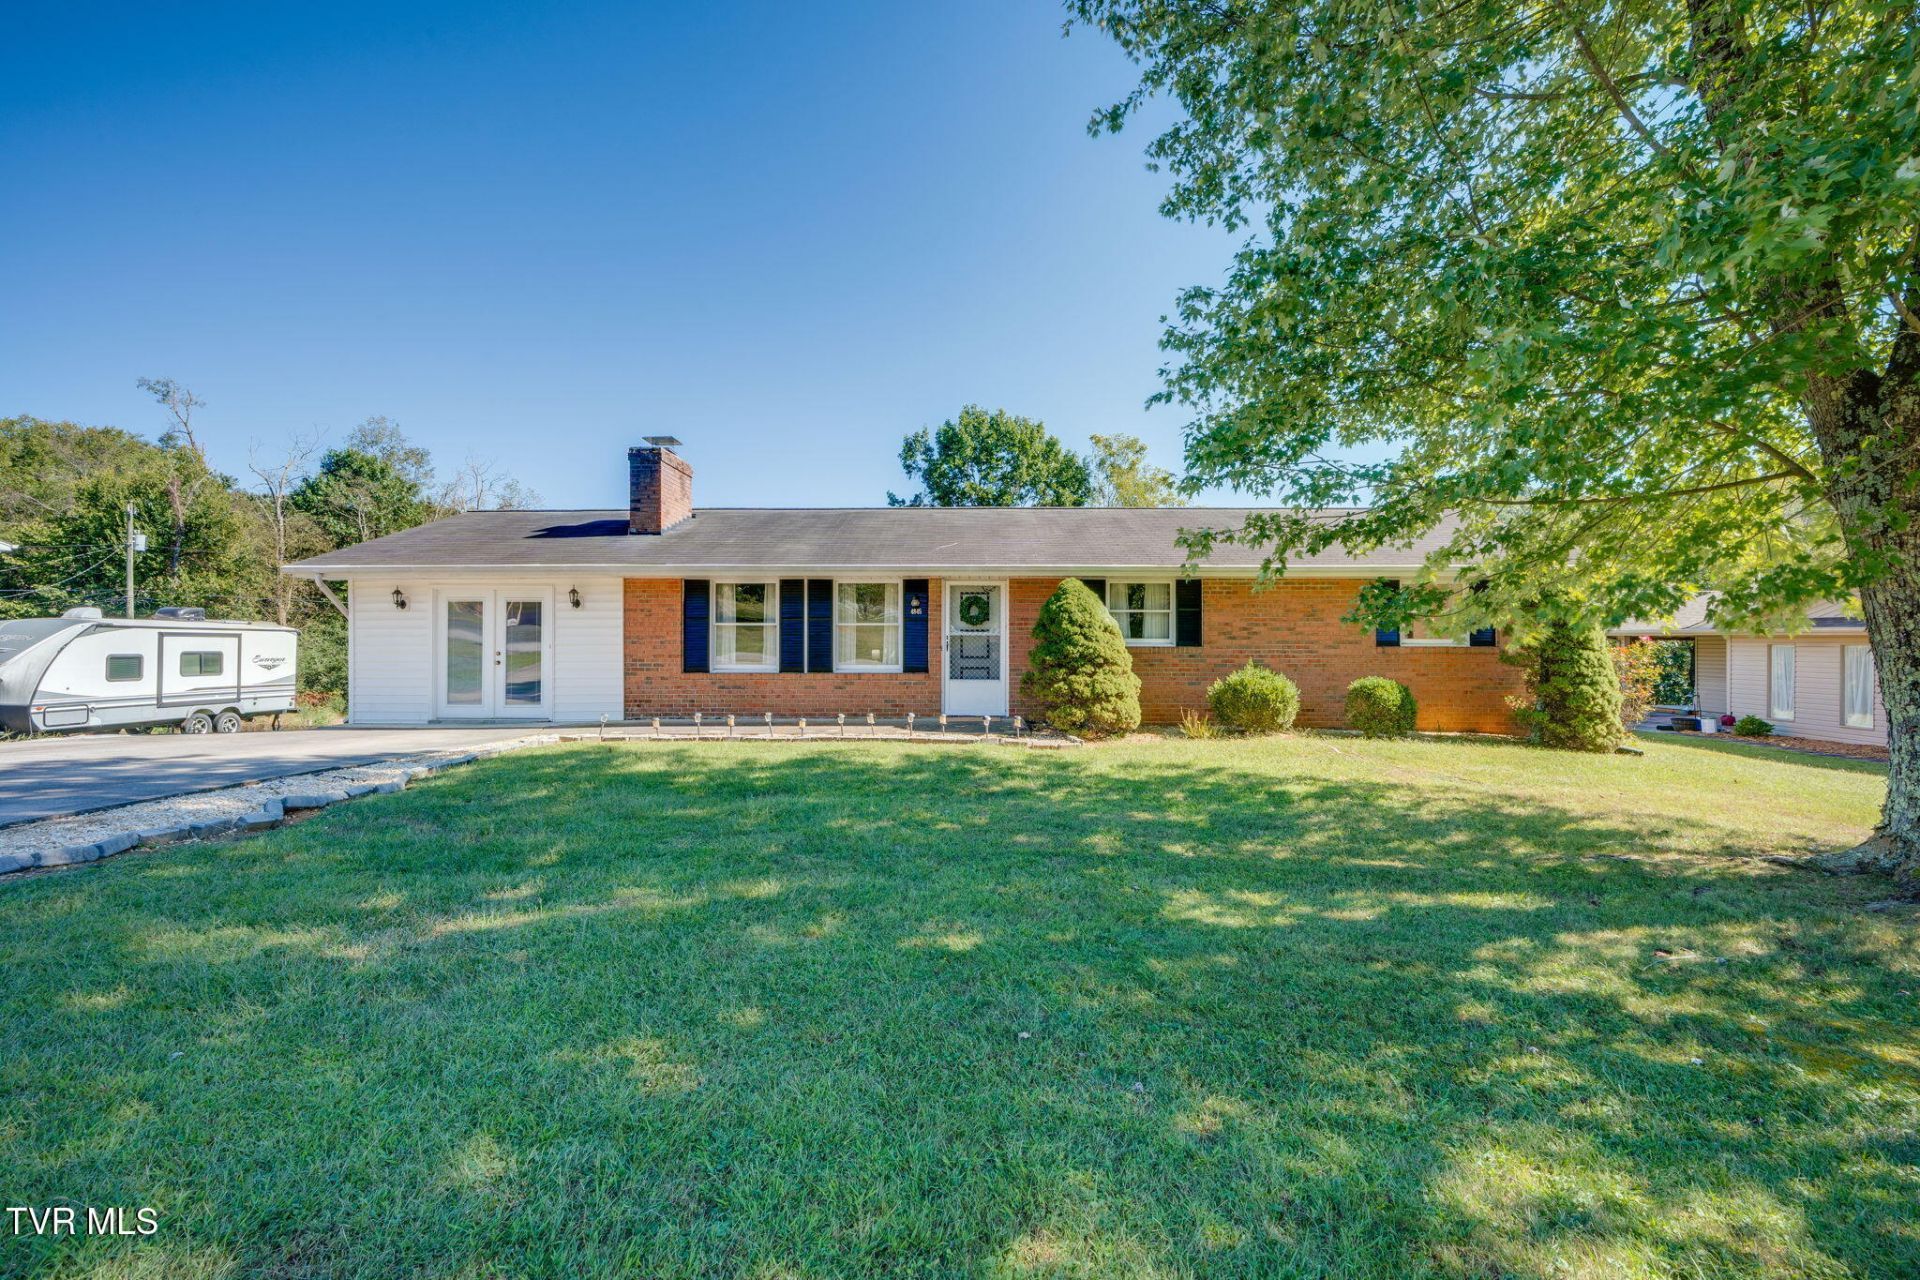
Well maintained and loved through the years, this true one owner home is a ranch that offers comfortable living, flexible space, and a large lot with a private backyard. This easily accessible home is great for the buyer looking to put their own touch on a property that offers practical, one-level living close to town with privacy and no city taxes. The home features three bedrooms and one-and-a-half baths, including a primary bedroom with a private half bath. A cozy fireplace anchors the living room, while the converted one-car carport provides additional heated and cooled living space with French doors--ideal for a second den, home office, playroom, or bonus room. Conveniently located just outside the city limits, the property offers easy access to town, while still benefiting from city water and trash service. Additional features include a 2015 heat pump, an active termite bond with Barnes Pest Control, and two backyard storage sheds that convey. The septic layout is attached to the listing for added convenience. Information herein deemed reliable but not guaranteed. Buyer or buyer's agent to verify any information of interest including square footage.
Property Features
Property Type: Residential - Single Family
Basement: Crawl Space
Cooling: Heat Pump, Window Unit(s)
Fireplaces: 1
Heating: Heat Pump, Other
Home Style: Ranch
Lot Size: 0.37 Acres
Roof Type: Asphalt
Stories: 1.0
Year Built: 1976
Feature Descriptions
Appliances: Dishwasher, Electric Range, Refrigerator
Days on Site: 30
Exterior: Brick, Vinyl Siding
Fireplace: Living Room
Flooring: Carpet, Laminate
Foundation: Block
Interior: Primary Downstairs, Eat-in Kitchen
Laundry: Electric Dryer Hookup, Washer Hookup
Lot Dimensions: 102x158x101x160
Parcel Id: 048p D 01600 000
Parking: Driveway, Concrete
Rooms Total: 7
Sewer: Septic Tank
Structures: Shed(s)
Topography: Level, Rolling Slope
Utilities: Cable Available, Electricity Connected, Water Connected
Water: Public
Windows: Double Pane Windows
Zoning: R 1
Local Schools
High School: West Ridge
Middle School: Sullivan Central Middle
Elementary School: Indian Springs
Listed By / Shown By
Listed By
Agency Name: Southern Dwellings
Agency Phone: 423-343-4118
Shown By
Agent Name: Rhonda Sams
Agent Phone: (423) 312-9905
Agency Title: Crye-Leike Real Estate Services

Source: Tennesse Virginia MLS
Estimate Your Payment
Estimated Payment
$ 641.89 per month $567.52 Principal & Interest $0.00 Property Tax (data not provided by mls) $74.38 Homeowner's Insurance
4845 Curtis Court | MLS# 10001107
This single family home located at 4845 Curtis Court, Kingsport, TN 37664 is currently listed for sale with an asking price of $255,000. This property was built in 1976 and has 3 bedrooms and 1 full and 1 partial baths with 1500 sq. ft. Curtis Court is located in the Holiday Hills subdivision. Search Holiday Hills real estate on www.rhondasamsetnrealtor.com today.