
BEDS3
BATHS1 full
SQUARE FEET1,268
MLS#10002628
STATUSActive
PROPERTY TYPEResidential - Single Family
SUBDIVISIONHoliday Hills
NEIGHBORHOOD411 - AirportFall CrkCooks Valley
Property Description
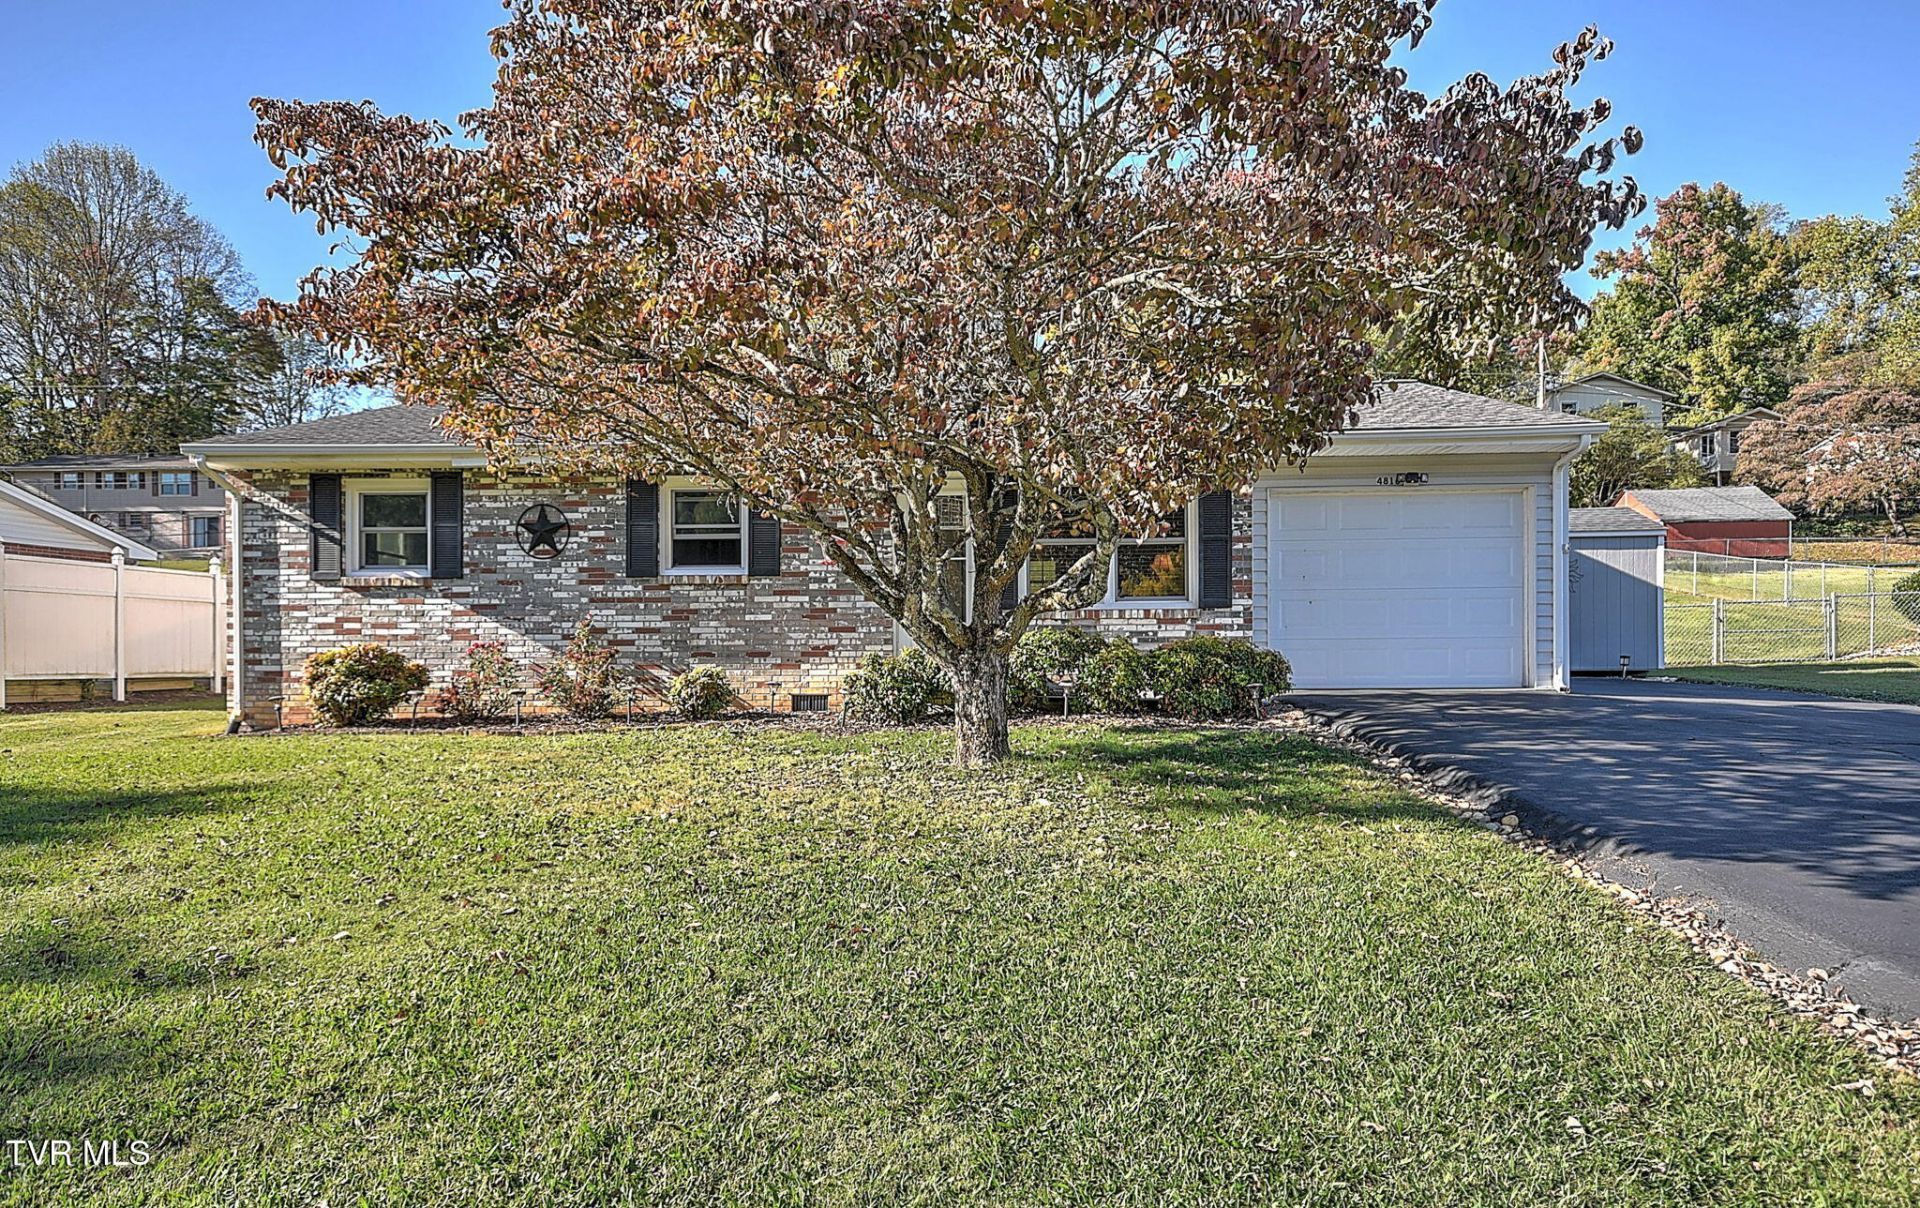
Cute All-Brick Home in Indian Springs! Welcome to 4816 Sun Bright, a charming one-level brick home with plenty of character! This inviting home features 3 bedrooms, 1 bath, and a comfortable layout with the living room flowing into the dining room and kitchen. A nice-sized laundry room adds extra convenience, while hardwood floors under the carpet offer the potential to bring back a classic touch. Outside, enjoy the fenced backyard, covered patio perfect for relaxing outdoors, two storage sheds, and a one-car garage. If you're looking for a nice home with one-level living and a fenced backyard, this one is worth a look!
Property Features
Property Type: Residential - Single Family
Basement: Crawl Space
Cooling: Heat Pump
Garage: 1
Heating: Heat Pump
Home Style: Ranch
Lot Size: 0.37 Acres
Roof Type: Shingle
Year Built: 1965
Feature Descriptions
Appliances: Dishwasher, Range, Refrigerator
Exterior: Brick
Fencing: Back Yard
Flooring: Carpet, Hardwood, Vinyl
Foundation: Block
Interior: Kitchen/Dining Combo, Laminate Counters
Laundry: Electric Dryer Hookup, Washer Hookup
Lot Dimensions: 102 x 155
Parcel Id: 048p E 071.00
Parking: Asphalt
Rooms Total: 7
Sewer: Septic Tank
Topography: Level, Sloped
Utilities: Electricity Connected, Water Connected, Cable Connected
Water: Public
Windows: Double Pane Windows
Zoning: R 1
Local Schools
High School: West Ridge
Middle School: Sullivan Central Middle
Elementary School: Indian Springs
Listed By / Shown By
Listed By
Agency Name: Blue Ridge Properties
Agency Phone: 423-247-4181
Shown By
Agent Name: Rhonda Sams
Agent Phone: (423) 312-9905
Agency Title: Crye-Leike Real Estate Services

Source: Tennesse Virginia MLS
Estimate Your Payment
Estimated Payment
$ 590.29 per month $521.90 Principal & Interest $0.00 Property Tax (data not provided by mls) $68.40 Homeowner's Insurance
4816 Sunbright Drive | MLS# 10002628
This single family home located at 4816 Sunbright Drive, Kingsport, TN 37664 is currently listed for sale with an asking price of $234,500. This property was built in 1965 and has 3 bedrooms and 1 full baths with 1268 sq. ft. Sunbright Drive is located in the Holiday Hills subdivision. Search Holiday Hills real estate on www.rhondasamsetnrealtor.com today.