
BEDS4
BATHS3 full 1 partial
SQUARE FEET5,409
MLS#9998591
STATUSActive
PROPERTY TYPEResidential - Single Family
SUBDIVISIONNot In Subdivision
NEIGHBORHOOD107 - Blountville
Property Description
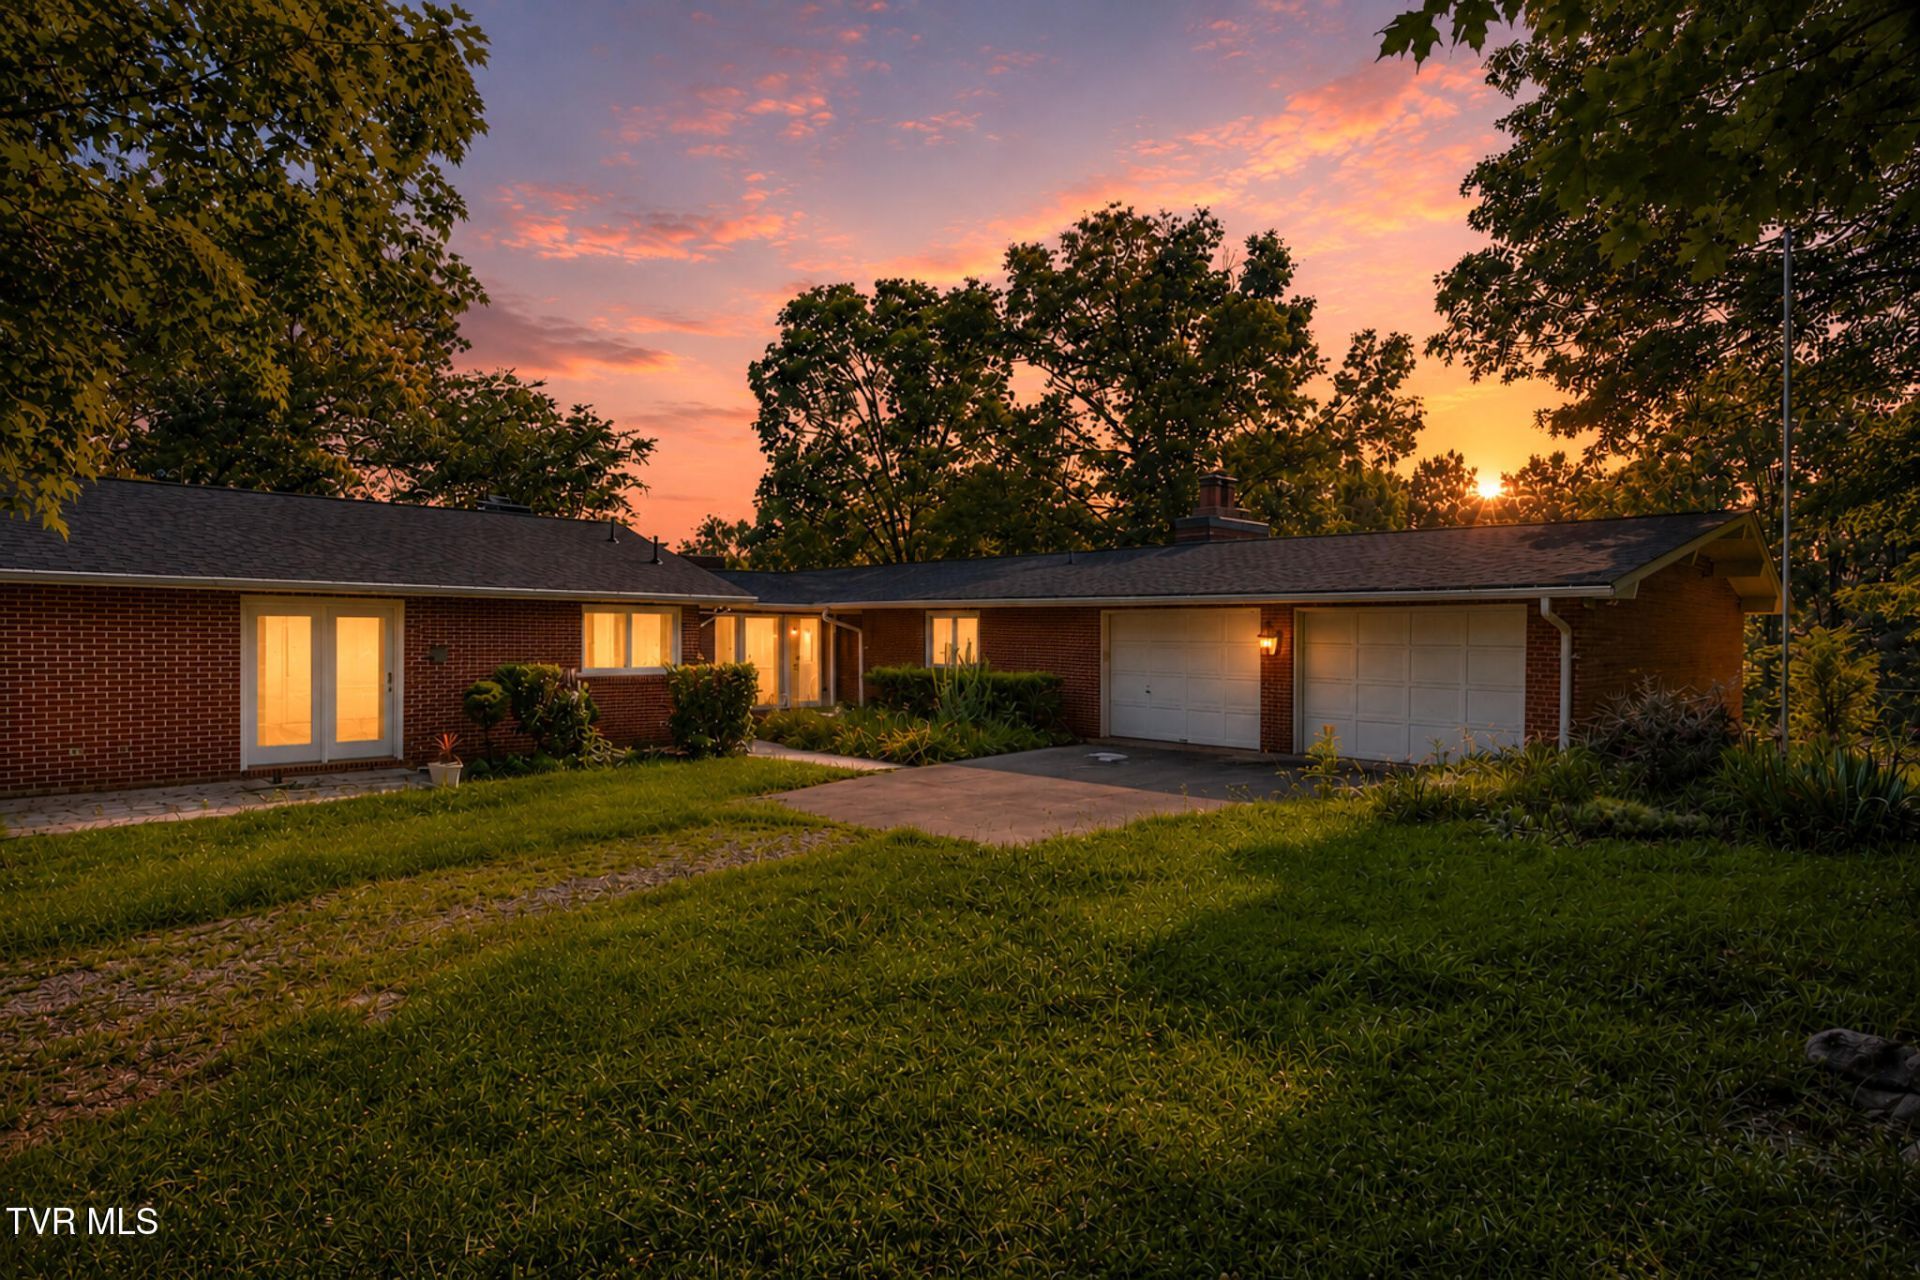
Spacious 4 bedroom, 3.5 bathroom home on just over 3.5 acres in a prime Tri-Cities location! This versatile property features two bonus rooms perfect for a home office, playroom, gym, or guest space. Enjoy the privacy of country living with the convenience of being just minutes from shopping, dining, schools, and the Tri-Cities Airport. Centrally located with easy access to Johnson City, Kingsport, and Bristol, making commuting a breeze. Plenty of room inside and out for entertaining, recreation, or simply enjoying the peaceful surroundings. Don't miss this rare opportunity to own acreage in an unbeatable location!House shows 3697 total sq. ft. but has an addition with extra square footage.Buyer and buyer's agent to verify all information. Information may have been obtained from a third party.
Property Features
Property Type: Residential - Single Family
Basement: Yes
Basement: Finished
Cooling: Heat Pump
Heating: Central, Electric, Heat Pump
Home Style: Ranch
Lot Size: 3.60 Acres
Roof Type: Shingle
Stories: 2.0
Year Built: 1957
Feature Descriptions
Appliances: Built-In Electric Oven, Cooktop, Dishwasher, Double Oven, Dryer, Refrigerator, Washer
Days on Site: 4
Exterior: Brick, Plaster
Fireplace: Basement, Den, Gas Log, Living Room, Stone
Flooring: Ceramic Tile, Hardwood, Marble
Lot Dimensions: 401x399x487x325
Parcel Id: 094 066.00
Parking: Unpaved, Driveway, Concrete, Garage Door Opener, Gravel
Rooms Total: 19
Sewer: Septic Tank
Special View Info: Creek/Stream
Topography: Level, Part Wooded, Rolling Slope, Sloped
Water: Public
Windows: Double Pane Windows
Zoning: R 1
Local Schools
High School: West Ridge
Middle School: Sullivan Central Middle
Elementary School: Holston
Listed By / Shown By
Listed By
Agency Name: CENTURY 21 Legacy
Agency Phone: 423-282-1885
Shown By
Agent Name: Rhonda Sams
Agent Phone: (423) 312-9905
Agency Title: Crye-Leike Real Estate Services

Source: Tennesse Virginia MLS
Estimate Your Payment
Estimated Payment
$ 2,139.65 per month $1,891.73 Principal & Interest $0.00 Property Tax (data not provided by mls) $247.92 Homeowner's Insurance
479 Holston Drive | MLS# 9998591
This single family home located at 479 Holston Drive, Blountville, TN 37617 is currently listed for sale with an asking price of $850,000. This property was built in 1957 and has 4 bedrooms and 3 full and 1 partial baths with 5409 sq. ft. Holston Drive is located in the Not In Subdivision subdivision. Search Not In Subdivision real estate on www.rhondasamsetnrealtor.com today.