
BEDS2
BATHS1 full 1 partial
SQUARE FEET1,056
MLS#713326
STATUSActive
PROPERTY TYPEResidential - Single Family
Property Description
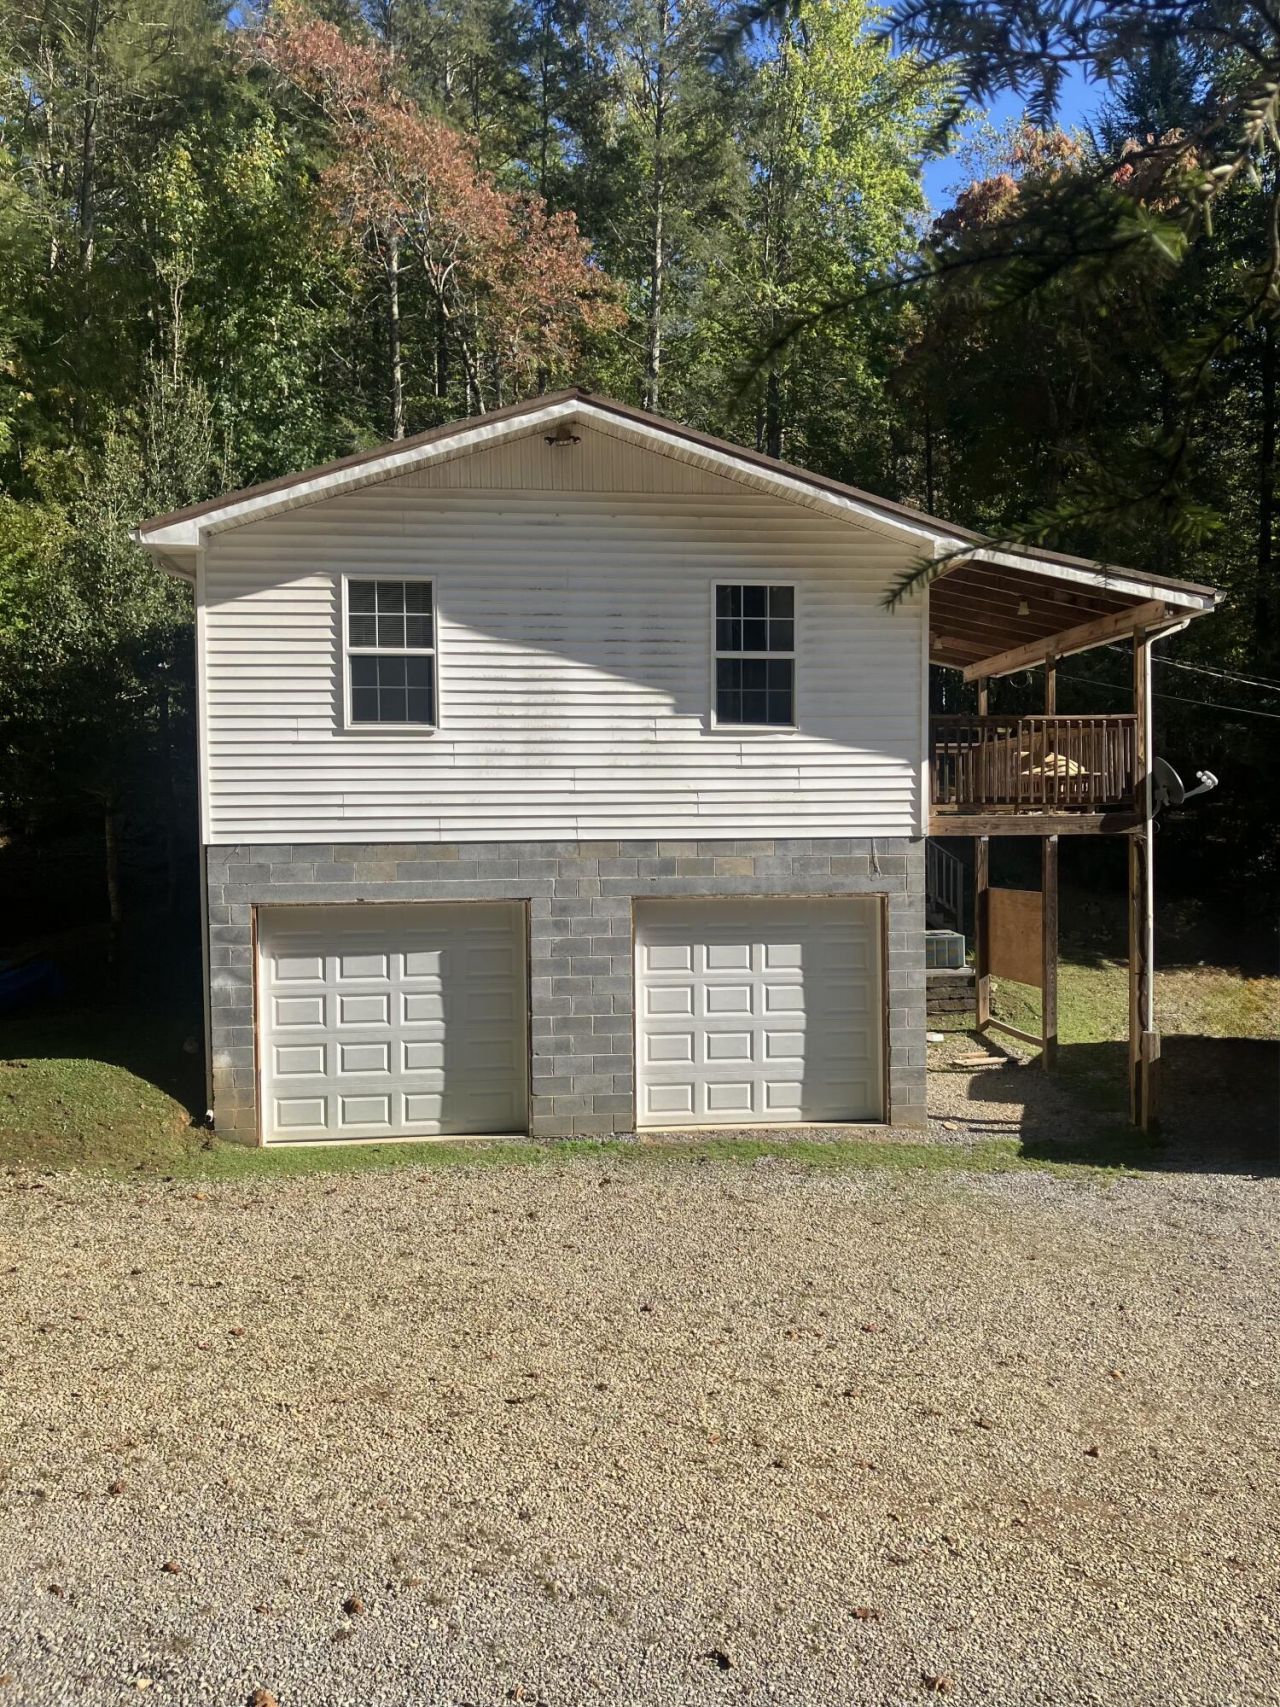
REMARKABLE HOME NESTLED IN THE HEART OF THE GREAT SMOKY MOUNTAINS! This charming 2-bedroom, 1.5-bath home offers the perfect blend of privacy and peaceful mountain living. Tucked away among the trees, the property features a beautiful yard surrounded by nature and plenty of privacy. The full unfinished basement provides tons of potential for additional living space, storage, a workshop, or whatever your needs may be, and the 2-car garage adds even more convenience. If you're looking for a peaceful place to call home where you can enjoy the beauty of nature and plenty of wildlife right outside your door, this one is a must-see! Let us help you turn this house into your HOME!
Property Features
Property Type: Residential - Single Family
Basement: Yes
Cooling: Central Air, Electric, Ceiling Fan(s)
Garage: 2 car attached
Heating: Central, Electric
Home Style: Ranch
Lot Size: 1.95 Acres
Roof Type: Composition
Stories: 1.0
Year Built: 2007
Feature Descriptions
Appliances: Electric Oven, Range Hood, Refrigerator, Electric Water Heater, Electric Range
Basement/Foundation: Block, Walk-Up Access, Walk-Out Access, Unfinished, Storage Space, Full, Concrete
Days on Site: 10
Exterior: Vinyl Siding
Farms: Creek
Flooring: Carpet, Luxury Vinyl, Hardwood
HOA Y/N: No
Interior: Double Vanity, Walk-In Closet(s)
Laundry: Electric Dryer Hookup, Washer Hookup, Sink, Main Level, Laundry Room
Lot: Back Yard, Wooded, Views, Secluded, Private, Level, Front Yard
Lot Dimensions: 1x1x1
Parcel #: 118 01607 000
Pool: None
Porch/Patio/Deck: Covered, Rear Porch, Front Porch
Rooms Total: 6
Sewer: Septic Tank
Water: Well
Windows: Double Pane Windows
Listed By / Shown By
Listed By
Agency Name: Askew Realty Group
Agency Phone: (865) 322-5722
Shown By
Agent Name: Rhonda Sams
Agent Phone: (423) 312-9905
Agency Title: Crye-Leike Real Estate Services

Source: Lakeway MLS
Estimate Your Payment
Estimated Payment
$ 626.79 per month $554.17 Principal & Interest $0.00 Property Tax (data not provided by mls) $72.63 Homeowner's Insurance
457 Lunsford Way | MLS# 713326
This single family home located at 457 Lunsford Way, Cosby, TN 37722 is currently listed for sale with an asking price of $249,000. This property was built in 2007 and has 2 bedrooms and 1 full and 1 partial baths with 1056 sq. ft. Search Cosby real estate on www.rhondasamsetnrealtor.com today.