
BEDS3
BATHS2 full
SQUARE FEET1,984
MLS#9998692
STATUSActive
PROPERTY TYPEResidential - Single Family
SUBDIVISIONPreston Woods
NEIGHBORHOOD409 - Greenacres Preston Woods
Property Description
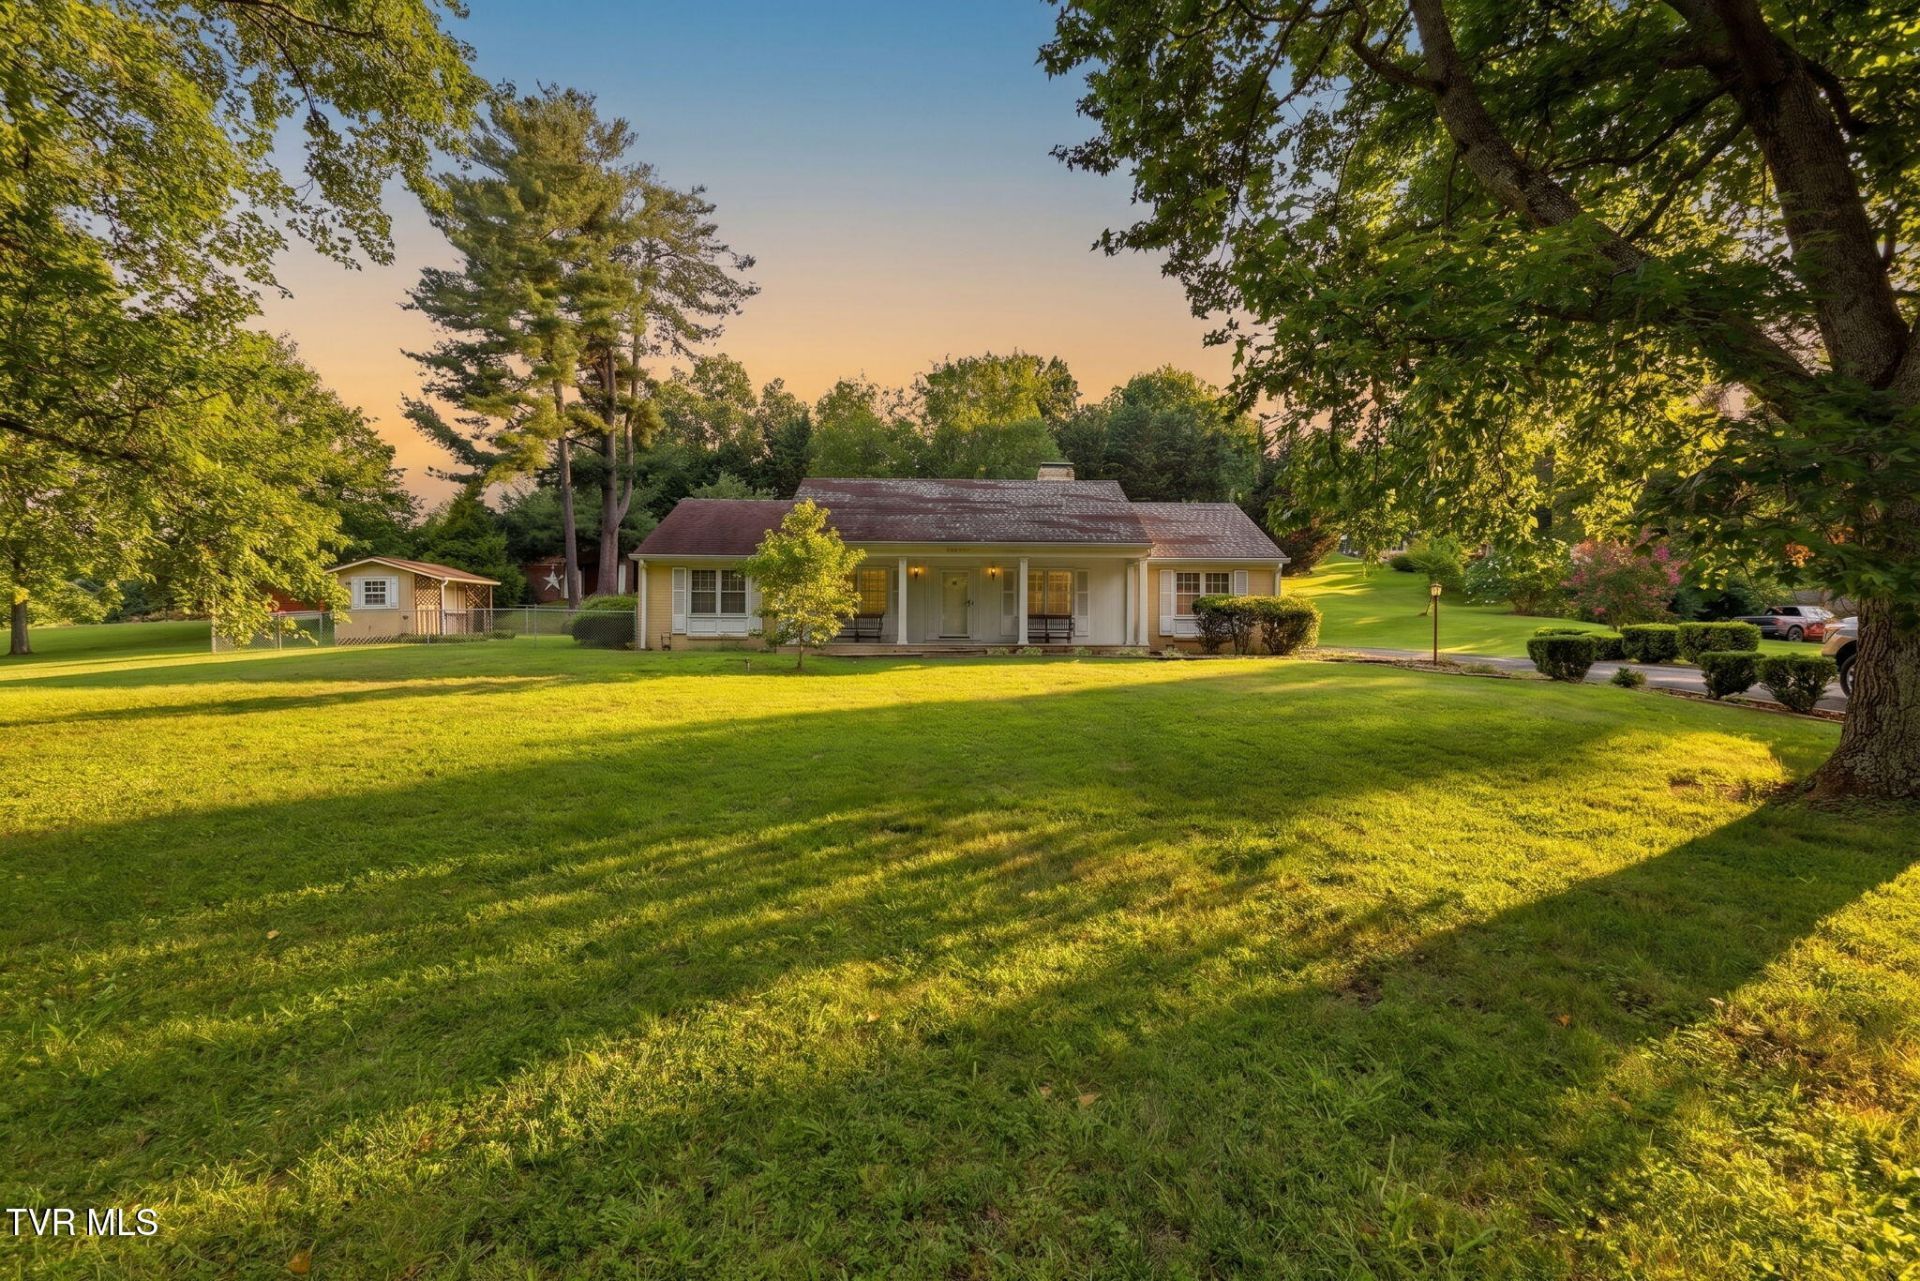
Look no further for a home in the convenient and highly desirable Preston Woods neighborhood. While this property needs some updating and repairs, it offers incredible potential to shine once again. Situated on a mostly level 1.7-acre lot with city sidewalks, the property also includes three outbuildings and a fenced area that would be ideal for pets.Inside, you will find an exceptionally spacious formal living and dining area, along with a kitchen featuring original solid-wood cabinetry. An additional dining or breakfast area provides plenty of room for a full-size table and opens into a comfortable den with a second fireplace and built-in bookcases.The enclosed sunroom offers even more space to relax and enjoy the property. The home includes three bedrooms and two full baths. Two bedrooms feature hardwood flooring, and the seller states that hardwood is also beneath the carpet in the primary bedroom.With its generous lot, spacious interior, and sought-after location, this home is ready for someone to restore its charm and make it their own. New Heat pump in 2026.
Property Features
Property Type: Residential - Single Family
Cooling: Heat Pump
Fireplaces: 2
Heating: Fireplace(s), Heat Pump
Home Style: Ranch
Lot Size: 1.07 Acres
Roof Type: Asphalt, Rubber, Shingle
Stories: 1.0
Year Built: 1961
Feature Descriptions
Appliances: Built-In Electric Oven, Cooktop, Dishwasher, Refrigerator
Carport Spaces: 2
Community Features: Sidewalks
Days on Site: 2
Exterior: Brick
Fireplace: Den, Living Room
Flooring: Carpet, Hardwood, Vinyl
Interior: Cedar Closet(s), Entrance Foyer, Laminate Counters
Laundry: Electric Dryer Hookup, Washer Hookup
Lot Dimensions: 180 x 250
Parcel Id: 047n C 00700 000
Parking: Asphalt, Attached, Carport, Parking Pad
Rooms Total: 7
Sewer: Public Sewer
Structures: Outbuilding, Storage
Topography: Level, Sloped
Water: Public
Zoning: R 1A
Local Schools
High School: Dobyns Bennett
Middle School: Robinson
Elementary School: Jefferson
Listed By / Shown By
Listed By
Agency Name: KW Kingsport
Agency Phone: 423-247-5510
Shown By
Agent Name: Rhonda Sams
Agent Phone: (423) 312-9905
Agency Title: Crye-Leike Real Estate Services

Source: Tennesse Virginia MLS
Estimate Your Payment
Estimated Payment
$ 881.03 per month $778.95 Principal & Interest $0.00 Property Tax (data not provided by mls) $102.08 Homeowner's Insurance
4520 Orebank Road | MLS# 9998692
This single family home located at 4520 Orebank Road, Kingsport, TN 37664 is currently listed for sale with an asking price of $350,000. This property was built in 1961 and has 3 bedrooms and 2 full baths with 1984 sq. ft. Orebank Road is located in the Preston Woods subdivision. Search Preston Woods real estate on www.rhondasamsetnrealtor.com today.