
BEDS3
BATHS3 full
SQUARE FEET3,271
MLS#10001518
STATUSActive
PROPERTY TYPEResidential - Single Family
SUBDIVISIONPreston Hills
NEIGHBORHOOD409 - Greenacres Preston Woods
Property Description
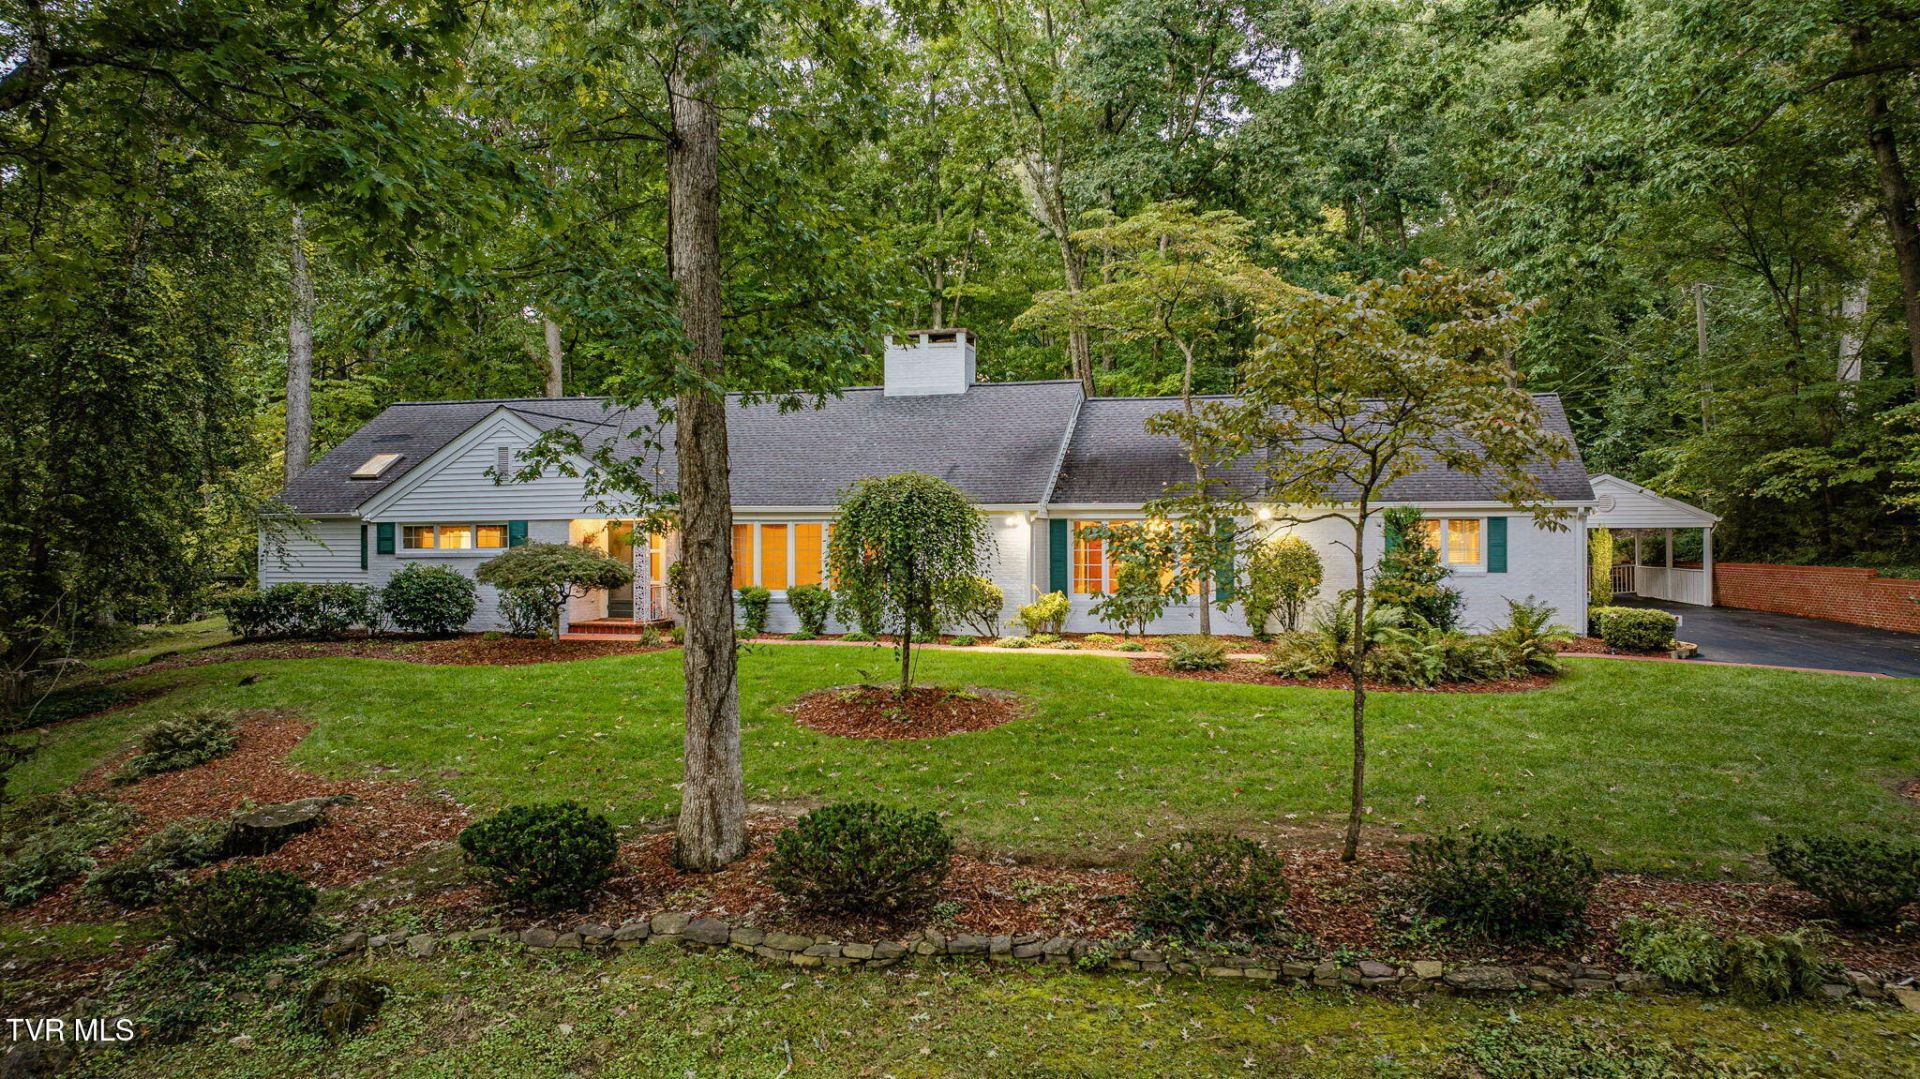
Set on 1.19 beautifully landscaped acres, this brick ranch has the kind of setting that makes you feel like you're living in your own private park. Mostly wooded and surrounded by mature trees, the property includes two outdoor patios, a fire pit, playground, tree house with electricity, and even a zip line.Built mostly in 1952, the home offers more than 3,200 square feet of living space, all on one level, in the desirable Preston Hills area of Kingsport. It has been well cared for and maintained over the years, while retaining many of the details that give an older home its warmth and personality. The 1997 primary suite addition includes a spacious bathroom, massive walk-in closet, and connected laundry room. There is plenty of room to gather here, with three separate living areas in addition to the three-season sunroom/screened porch and outdoor living spaces. The oversized living room has a wood-burning fireplace, while the knotty pine library has a second fireplace and its own cozy feel. The spacious den serves as a great place for a TV room or other recreational area. The unusually large dining room is well suited for everything from holiday dinners to casual evenings with friends. The sunroom also serves as a lovely setting for a meal and conversation, overlooking the backyard and peaceful property.The eat-in kitchen has plenty of room to work and gather, with an island, double ovens, a second sink, pantry, and KitchenAid refrigerator. Note the original metal cabinets featured in the kitchen, adding to the charm of the home. The two secondary bathrooms also have kept their colorful vintage tile, giving them a little retro personality that fits naturally with the home. Cedar-lined closets found throughout are another nod to the original character.The outdoor spaces are just as inviting as the ones inside. Two patios provide room for dining and relaxing, while the fire pit, playground, tree house, and zip line make the backyard especially enjoyable for family and friends. The tree house even has electricity and a balcony, making it much more than just a playhouse.A Briggs & Stratton generator, semi-conditioned storage/utility room, and two-car covered carport add to the home's practicality. With three bedrooms, three full baths, multiple living areas, and more than 3,200 square feet all on one level, there is room here for everyday life, weekend gatherings, and everything in between. Add in the mature trees, thoughtful landscaping, and the many ways to enjoy the outdoors, and this is a home that offers a wonderful sense of space and privacy and plenty to appreciate both inside and out. This home truly is a gem of Kingsport, so schedule a tour with your favorite REALTOR today!Buyer(s)/Buyer(s) agent to verify all information.
Property Features
Property Type: Residential - Single Family
Cooling: Ceiling Fan(s), Heat Pump
Fireplaces: 3
Heating: Fireplace(s), Heat Pump
Home Style: Ranch
Lot Size: 1.19 Acres
Roof Type: Asphalt, Shingle
Stories: 1.0
Year Built: 1952
Feature Descriptions
Appliances: Built-In Electric Oven, Dishwasher, Double Oven, Electric Range, Microwave, Refrigerator, Trash Compactor
Carport Spaces: 2
Days on Site: 29
Equipment (Other): Generator
Exterior: Brick, Vinyl Siding, Plaster
Exterior: Sprinkler System, Playground, Other, See Remarks
Fireplace: Den, Gas Log, Living Room, See Remarks
Flooring: Carpet, Parquet, Slate, Tile
Foundation: Slab
Interior: Primary Downstairs, Cedar Closet(s), Eat-in Kitchen, Entrance Foyer, Granite Counters, Kitchen Island, Pantry, Shower Only, Tile Counters, Utility Sink, Walk-In Closet(s)
Laundry: Electric Dryer Hookup, Washer Hookup
Lot Dimensions: 146.02 X 398.2 IRR
Parcel Id: 062c A 008.00
Parking: Driveway, Asphalt, Attached, Carport
Rooms Total: 9
Sewer: Public Sewer
Structures: Outbuilding, Storage
Topography: Level, Part Wooded, Rolling Slope
Utilities: Cable Available, Electricity Connected, Sewer Connected, Water Connected
Water: Public
Windows: Double Pane Windows, Window Treatments
Zoning: R 1A
Local Schools
High School: Dobyns Bennett
Middle School: Robinson
Elementary School: Jefferson
Listed By / Shown By
Listed By
Agency Name: CENTURY 21 Legacy Fort Henry
Agency Phone: 423-239-6112
Shown By
Agent Name: Rhonda Sams
Agent Phone: (423) 312-9905
Agency Title: Crye-Leike Real Estate Services

Source: Tennesse Virginia MLS
Estimate Your Payment
Estimated Payment
$ 1,507.82 per month $1,333.11 Principal & Interest $0.00 Property Tax (data not provided by mls) $174.71 Homeowner's Insurance
4322 Stagecoach Road | MLS# 10001518
This single family home located at 4322 Stagecoach Road, Kingsport, TN 37664 is currently listed for sale with an asking price of $599,000. This property was built in 1952 and has 3 bedrooms and 3 full baths with 3271 sq. ft. Stagecoach Road is located in the Preston Hills subdivision. Search Preston Hills real estate on www.rhondasamsetnrealtor.com today.