
BEDS3
BATHS2 full
SQUARE FEET1,458
MLS#1359985
STATUSActive
PROPERTY TYPEResidential - Single Family
SUBDIVISIONOak Heights
NEIGHBORHOODAnderson County - 30
Property Description
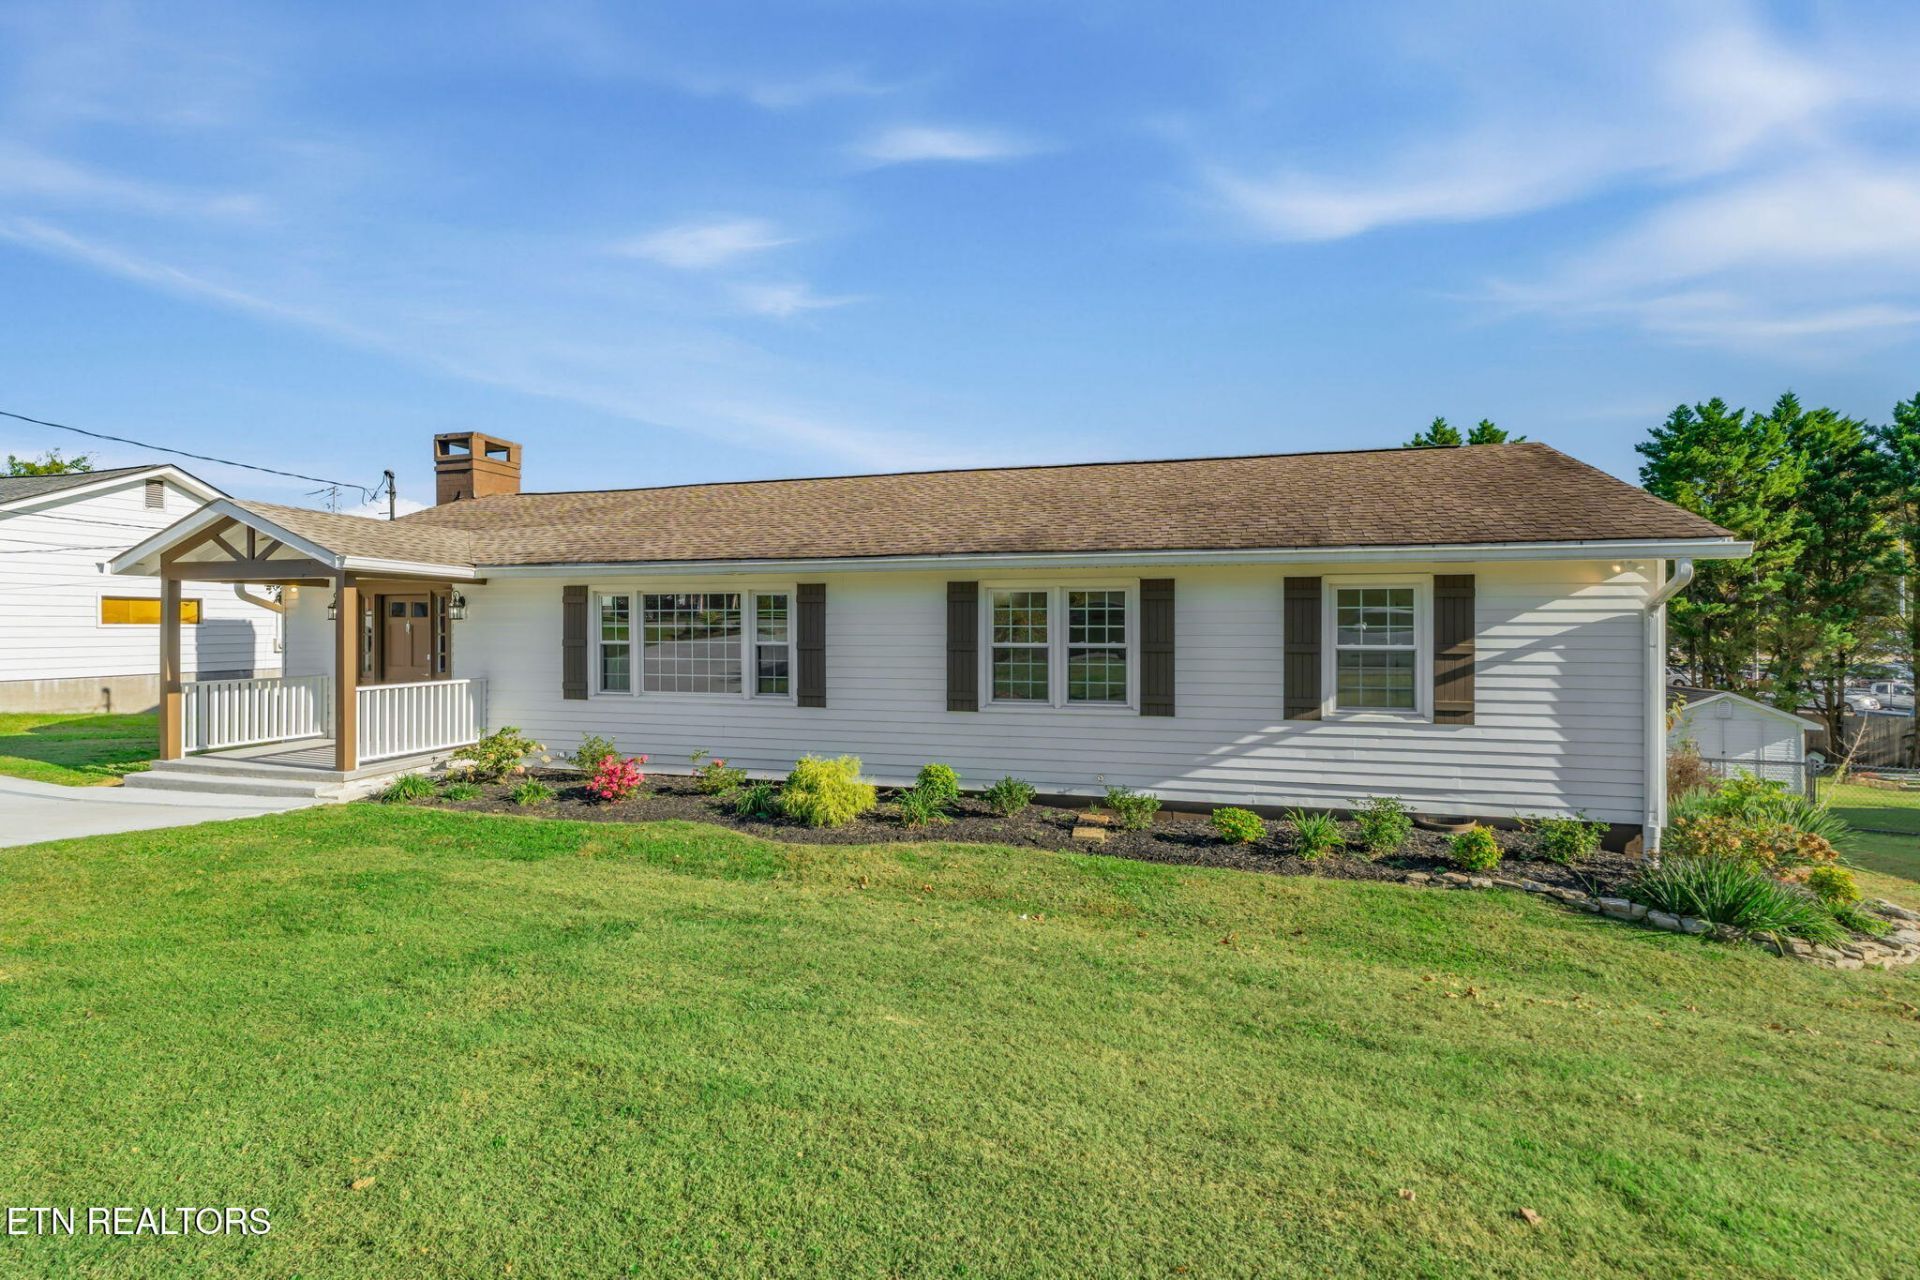
This location is hard to beat! The Oak Heights neighborhood, just west of the heart of Clinton, developed in the 1950's as the city grew towards the Manhattan Project and the new community of Oak Ridge. A classic mid-century ranch, 418 Highland Drive is newly renovated, fresh and clean inside and out. Crisp color palette with classic black and white outside and a trendy new timber-frame front porch. Enter the home and find yourself in a lovely living room w/brick fireplace and sweet details like a stained glass window and rough-hewn wooden mantle. Luxury vinyl floors throughout. Mission-style cabinetry line the walls of the eat-in kitchen. All one-level living in this 3 bedroom, 2 full bathroom home. Primary suite w/private bathroom also features a deep walk-in closet. The space and flow of this home is ideal and will suit almost any lifestyle. Cellar-type basement accessed outside from your mostly level fenced backyard. Supremely convenient location just a short stroll to schools, grocery, walking trails, city parks, and historic downtown.
Property Features
Property Type: Residential - Single Family
Basement: Yes
Cooling: Central Cooling
Fireplaces: 1
Fuel Type: Electric
Heating: Central, Electric
Home Style: Traditional
Lot Size: 0.31 Acres
Year Built: 1954
Amenities
Walk-In Closet(s)
Eat-in Kitchen
Windows - Vinyl
Feature Descriptions
Appliances: Dishwasher, Range
Days on Site: 3
Exterior: Aluminum Siding, Brick
Fireplace: Brick
Lot: Level, Rolling Slope
Lot Dimensions: 91 x 150
Parcel #: 074O G 006.00
Parking: Off-Street Parking, Main Level
Sewer: Public Sewer
Special View Info: Other
SQFT Total: 1458
Utilities: Cable Available (TV Only)
View: Other
Water: Public
Listed By / Shown By
Listed By
Agency Name: Sellers Realty Company, Inc.
Shown By
Agent Name: Rhonda Sams
Agent Phone: (423) 312-9905
Agency Title: Crye-Leike Real Estate Services

Source: East Tennessee REALTORS
Estimate Your Payment
Estimated Payment
$ 956.30 per month $845.49 Principal & Interest $0.00 Property Tax (data not provided by mls) $110.80 Homeowner's Insurance
418 Highland Drive | MLS# 1359985
This single family home located at 418 Highland Drive, Clinton, TN 37716 is currently listed for sale with an asking price of $379,900. This property was built in 1954 and has 3 bedrooms and 2 full baths with 1458 sq. ft. Highland Drive is located in the Oak Heights subdivision. Search Oak Heights real estate on www.rhondasamsetnrealtor.com today.