
BEDS3
BATHS2 full 1 partial
SQUARE FEET1,504
MLS#10000798
STATUSActive
PROPERTY TYPEResidential - Condominium
SUBDIVISIONHunter Hills
NEIGHBORHOOD103 - Bristol TN (City)
Property Description
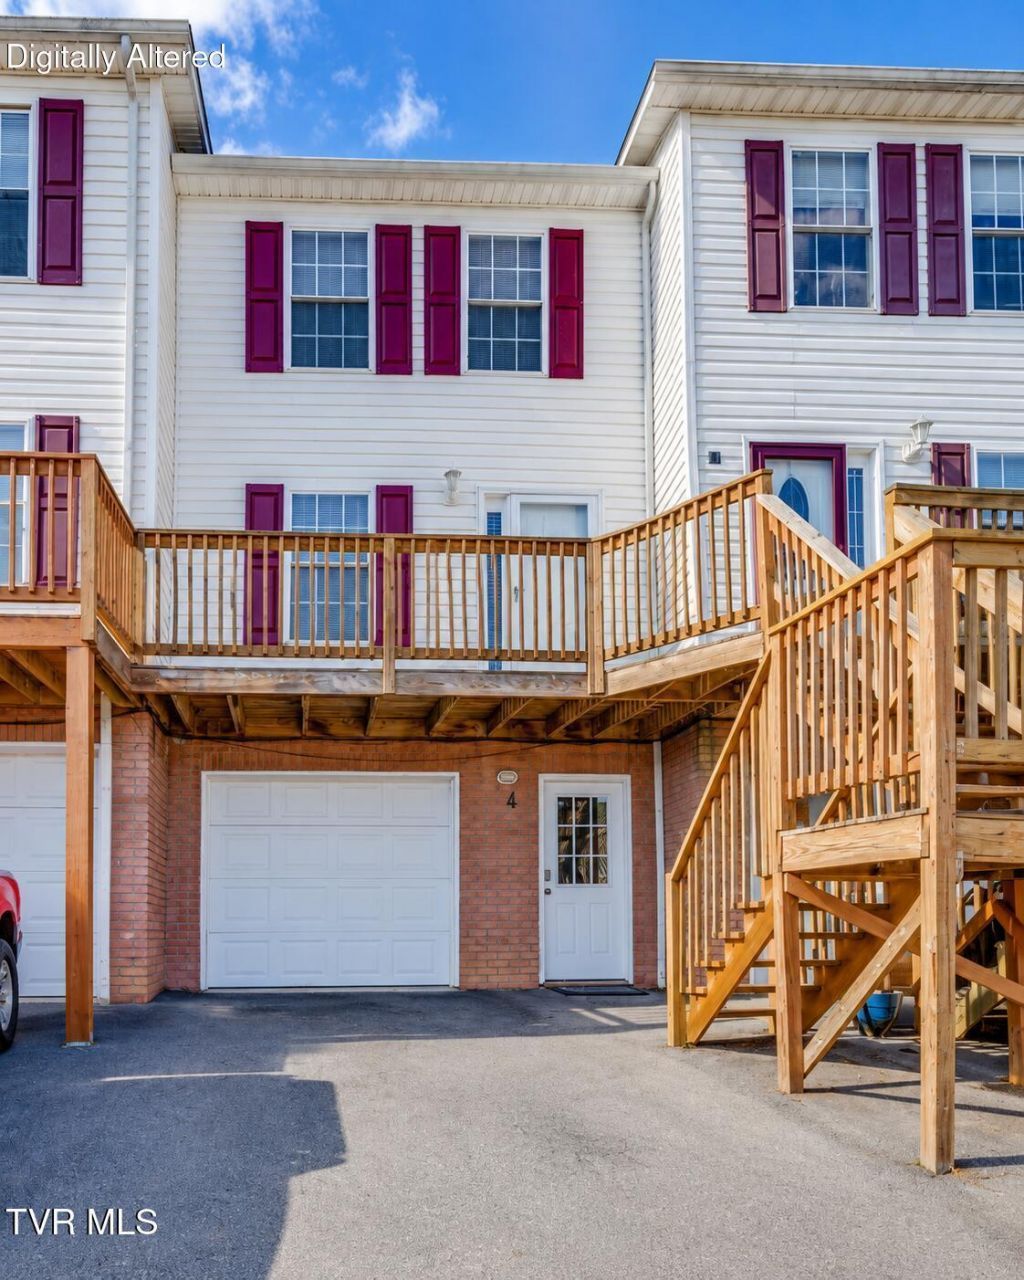
Welcome to 41 Tulip Grove Circle, Unit 4 in Bristol, TN! This 3-bedroom, 2.5-bath townhome offers a functional layout, a convenient location, and no HOA fees, making it a great option for a first-time homebuyer or an investor looking to add to their portfolio.Located just minutes from King University and a short drive from downtown Bristol, you'll have easy access to local restaurants, shopping, entertainment, the Birthplace of Country Music Museum, Paramount Bristol, and everything downtown has to offer.Inside, you'll find a comfortable living area, a spacious eat-in kitchen with plenty of cabinet and counter space, and a finished lower level that adds valuable flexibility to the home. The third bedroom offers additional space for guests, a home office, or whatever best fits your needs.The property also includes outdoor deck space and a drive-under garage with room for parking and storage.With its three-bedroom layout, garage, convenient Bristol location, and no monthly HOA expense, this townhome offers a lot of value for both owner-occupants and investors.All information deemed reliable but not guaranteed. Buyer and buyer's agent to verify all information.
Property Features
Property Type: Residential - Condominium
Basement: Yes
Basement: Exterior Entry, Finished, Interior Entry, Walk-Out Access
Cooling: Central Air
Heating: Heat Pump
Home Style: Townhouse
Roof Type: Shingle
Stories: 2.0
Year Built: 2005
Feature Descriptions
Appliances: Electric Range, Microwave, Refrigerator
Days on Site: 48
Exterior: Vinyl Siding
Fencing: Back Yard, Privacy
Flooring: Carpet, Laminate, Tile
Interior: Eat-in Kitchen, Kitchen/Dining Combo
Laundry: Electric Dryer Hookup, Washer Hookup
Parcel Id: 022p B 00530c016
Parking: Attached, Garage Door Opener
Rooms Total: 6
Sewer: Public Sewer
Topography: Level
Water: Public
Zoning: Residential
Local Schools
High School: Tennessee
Middle School: Vance
Elementary School: Holston View
Listed By / Shown By
Listed By
Agency Name: Watkins Home Team
Agency Phone: 423-302-0675
Shown By
Agent Name: Rhonda Sams
Agent Phone: (423) 312-9905
Agency Title: Crye-Leike Real Estate Services

Source: Tennesse Virginia MLS
Estimate Your Payment
Estimated Payment
$ 515.78 per month $456.02 Principal & Interest $0.00 Property Tax (data not provided by mls) $59.76 Homeowner's Insurance
41 Tulip Grove, Unit Apt 4 | MLS# 10000798
This condo located at 41 Tulip Grove, Unit Apt 4, Bristol, TN 37620 is currently listed for sale with an asking price of $204,900. This property was built in 2005 and has 3 bedrooms and 2 full and 1 partial baths with 1504 sq. ft. Tulip Grove, Unit Apt 4 is located in the Hunter Hills subdivision. Search Hunter Hills real estate on www.rhondasamsetnrealtor.com today.