
BEDS3
BATHS1 full 2 partial
SQUARE FEET2,378
MLS#10002608
STATUSActive
PROPERTY TYPEResidential - Single Family
SUBDIVISIONMonte Vista Hills
NEIGHBORHOOD403 - Bloomingdale Crown Col Windrid
Property Description
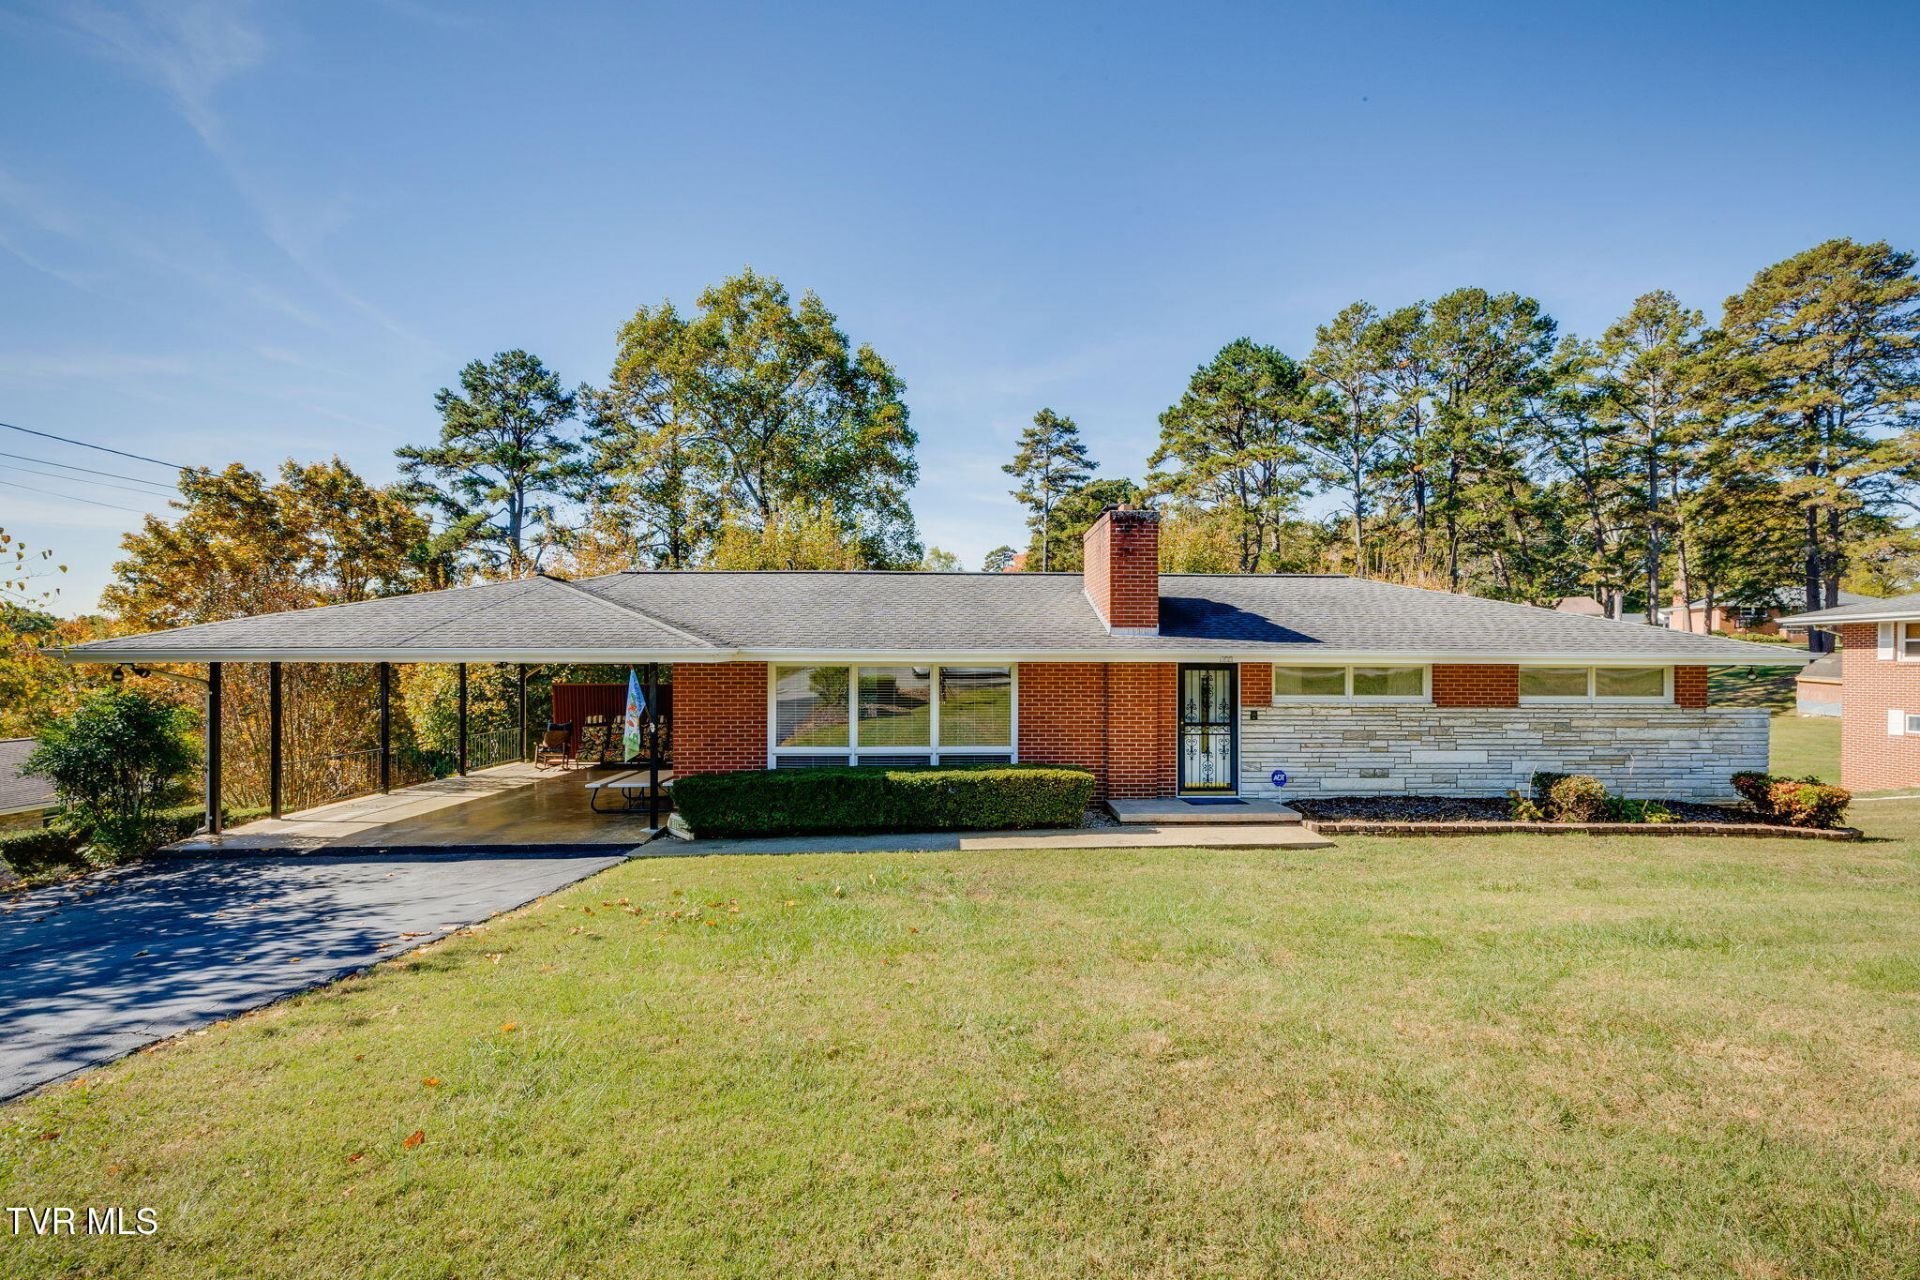
Beautifully Maintain home with no City Taxes in Monte Vista Hills, This location is convenient to everything, This home Offers a huge living room with refinished hardwood floors with a gas fireplace, Large Kitchen with lots of Kitchen Cabinets and Counter space, Plus a Pantry, The kitchen is open to an attached Dining room with a door leading to the Covered 2 car carport for easy Grocery unloading access to the home, 3 Large bedrooms, one huge full bathroom and 2 half baths, Downstairs there is a huge family room with a fireplace, Also a large laundry room with lots of storage space attached, plus another flex room, Downstairs garage for storage with shelving already in place, Other features include a newer Roof and Newer gas Heat Pump, Plus a large Outbuilding with electricity and a garden space in the back yard, This home is so well taken care of and clean as it can be. Come take a look for yourself!! This is a must-see home to appreciate, Buyer/Buyers agent to verify all information.
Property Features
Property Type: Residential - Single Family
Basement: Yes
Basement: Block, Exterior Entry, Heated, Interior Entry, Walk-Out Access, Workshop
Cooling: Heat Pump
Fireplaces: 2
Garage: 1 car attached
Heating: Fireplace(s), Heat Pump, Propane
Home Style: Ranch
Lot Size: 0.39 Acres
Roof Type: Shingle
Stories: 1.0
Year Built: 1959
Feature Descriptions
Appliances: Built-In Electric Oven, Cooktop, Dishwasher, Electric Range
Association Amenities: Landscaping
Carport Spaces: 2
Exterior: Brick
Exterior: Garden
Fireplace: Basement, Living Room
Flooring: Carpet, Hardwood, Vinyl
Foundation: Block
Interior: Eat-in Kitchen, Entrance Foyer, Kitchen/Dining Combo, Laminate Counters, Pantry
Laundry: Electric Dryer Hookup, Washer Hookup
Lot Dimensions: 110.58X150
Parcel Id: 030e B 031.00
Parking: Driveway, Asphalt, Attached, Carport
Rooms Total: 9
Sewer: Septic Tank
Special View Info: Mountain(s)
Structures: Outbuilding, Workshop
Topography: Level, Rolling Slope
Water: Public
Windows: Insulated Windows
Zoning: R 1
Local Schools
High School: West Ridge
Middle School: Sullivan Heights Middle
Elementary School: Ketron
Listed By / Shown By
Listed By
Agency Name: Southern Dwellings
Agency Phone: 423-343-4118
Shown By
Agent Name: Rhonda Sams
Agent Phone: (423) 312-9905
Agency Title: Crye-Leike Real Estate Services

Source: Tennesse Virginia MLS
Estimate Your Payment
Estimated Payment
$ 692.24 per month $612.03 Principal & Interest $0.00 Property Tax (data not provided by mls) $80.21 Homeowner's Insurance
400 Monte Vista Drive | MLS# 10002608
This single family home located at 400 Monte Vista Drive, Kingsport, TN 37660 is currently listed for sale with an asking price of $275,000. This property was built in 1959 and has 3 bedrooms and 1 full and 2 partial baths with 2378 sq. ft. Monte Vista Drive is located in the Monte Vista Hills subdivision. Search Monte Vista Hills real estate on www.rhondasamsetnrealtor.com today.