
BEDS5
BATHS3 full 1 partial
SQUARE FEET4,346
MLS#10002362
STATUSActive
PROPERTY TYPEResidential - Single Family
SUBDIVISIONMidway Estates
NEIGHBORHOOD511 - Tazewell County
Property Description
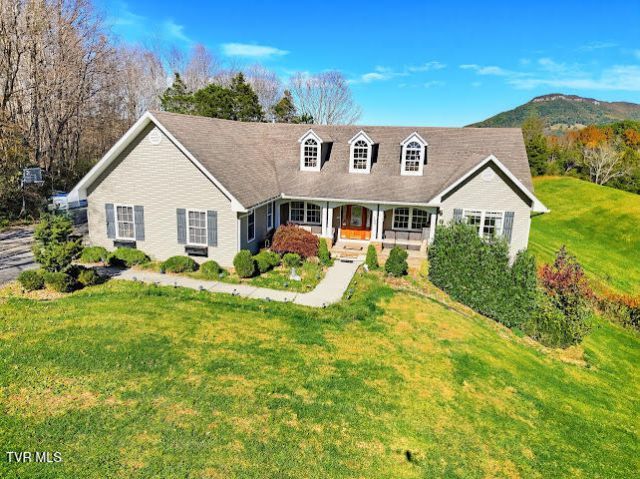
Motivated seller! Check out this stunning custom-built home set in a charming country location. With exquisite craftsmanship, spacious living areas, and gorgeous mountain views, this impressive 5-bedroom property in Pounding Mill has so much to offer. Built in 2008, it features 9-foot ceilings, detailed interior trim, crown molding, built-ins, and unique architectural touches throughout. The primary suite boasts a tray ceiling with rope lighting, a see-through gas fireplace, a large walk-in closet, dual vanity areas, and a whirlpool tub. Enjoy movie nights in the theater room with a professional Epson projector and Bose 7.1 surround sound system. The kitchen is outfitted with granite countertops and newer cabinets. The fenced backyard includes 3 entry gates and a 10x10 kennel. With countless upgrades, including electrical and plumbing, this home truly has it all--don't miss your chance, schedule a showing today!
Property Features
Property Type: Residential - Single Family
Basement: Yes
Basement: Finished
Cooling: Heat Pump
Fireplaces: 2
Garage: 2 car attached
Heating: Fireplace(s), Heat Pump, Propane
Home Style: Cape Cod
Lot Size: 0.71 Acres
Roof Type: Shingle
Stories: 1.0
Year Built: 2008
Feature Descriptions
Appliances: Dishwasher
Days on Site: 8
Exterior: Vinyl Siding
Fencing: Back Yard
Fireplace: Gas Log
Flooring: Carpet, Ceramic Tile, Hardwood, Luxury Vinyl, Plank
Interior: Granite Counters, Kitchen Island, Walk-In Closet(s)
Laundry: Electric Dryer Hookup, Washer Hookup
Lot Dimensions: .71 Acres
Parcel Id: 157c 01 0016 016530
Parking: Driveway, Attached
Rooms Total: 8
Sewer: Public Sewer
Topography: Rolling Slope
Water: Public
Windows: Insulated Windows
Zoning: R
Local Schools
High School: Richlands
Middle School: Richlands
Elementary School: Cedar Bluff
Listed By / Shown By
Listed By
Agency Name: Akers & Associates Realty LLC
Agency Phone: 276-889-0120
Shown By
Agent Name: Rhonda Sams
Agent Phone: (423) 312-9905
Agency Title: Crye-Leike Real Estate Services

Source: Tennesse Virginia MLS
Estimate Your Payment
Estimated Payment
$ 1,205.75 per month $1,066.05 Principal & Interest $0.00 Property Tax (data not provided by mls) $139.71 Homeowner's Insurance
380 Kennedy Drive | MLS# 10002362
This single family home located at 380 Kennedy Drive, Pounding Mill, VA 24637 is currently listed for sale with an asking price of $479,000. This property was built in 2008 and has 5 bedrooms and 3 full and 1 partial baths with 4346 sq. ft. Kennedy Drive is located in the Midway Estates subdivision. Search Midway Estates real estate on www.rhondasamsetnrealtor.com today.