
BEDS3
BATHS1 full
SQUARE FEET1,155
MLS#9998673
STATUSActive
PROPERTY TYPEResidential - Single Family
SUBDIVISIONNot In Subdivision
NEIGHBORHOOD500 - Abingdon
Property Description
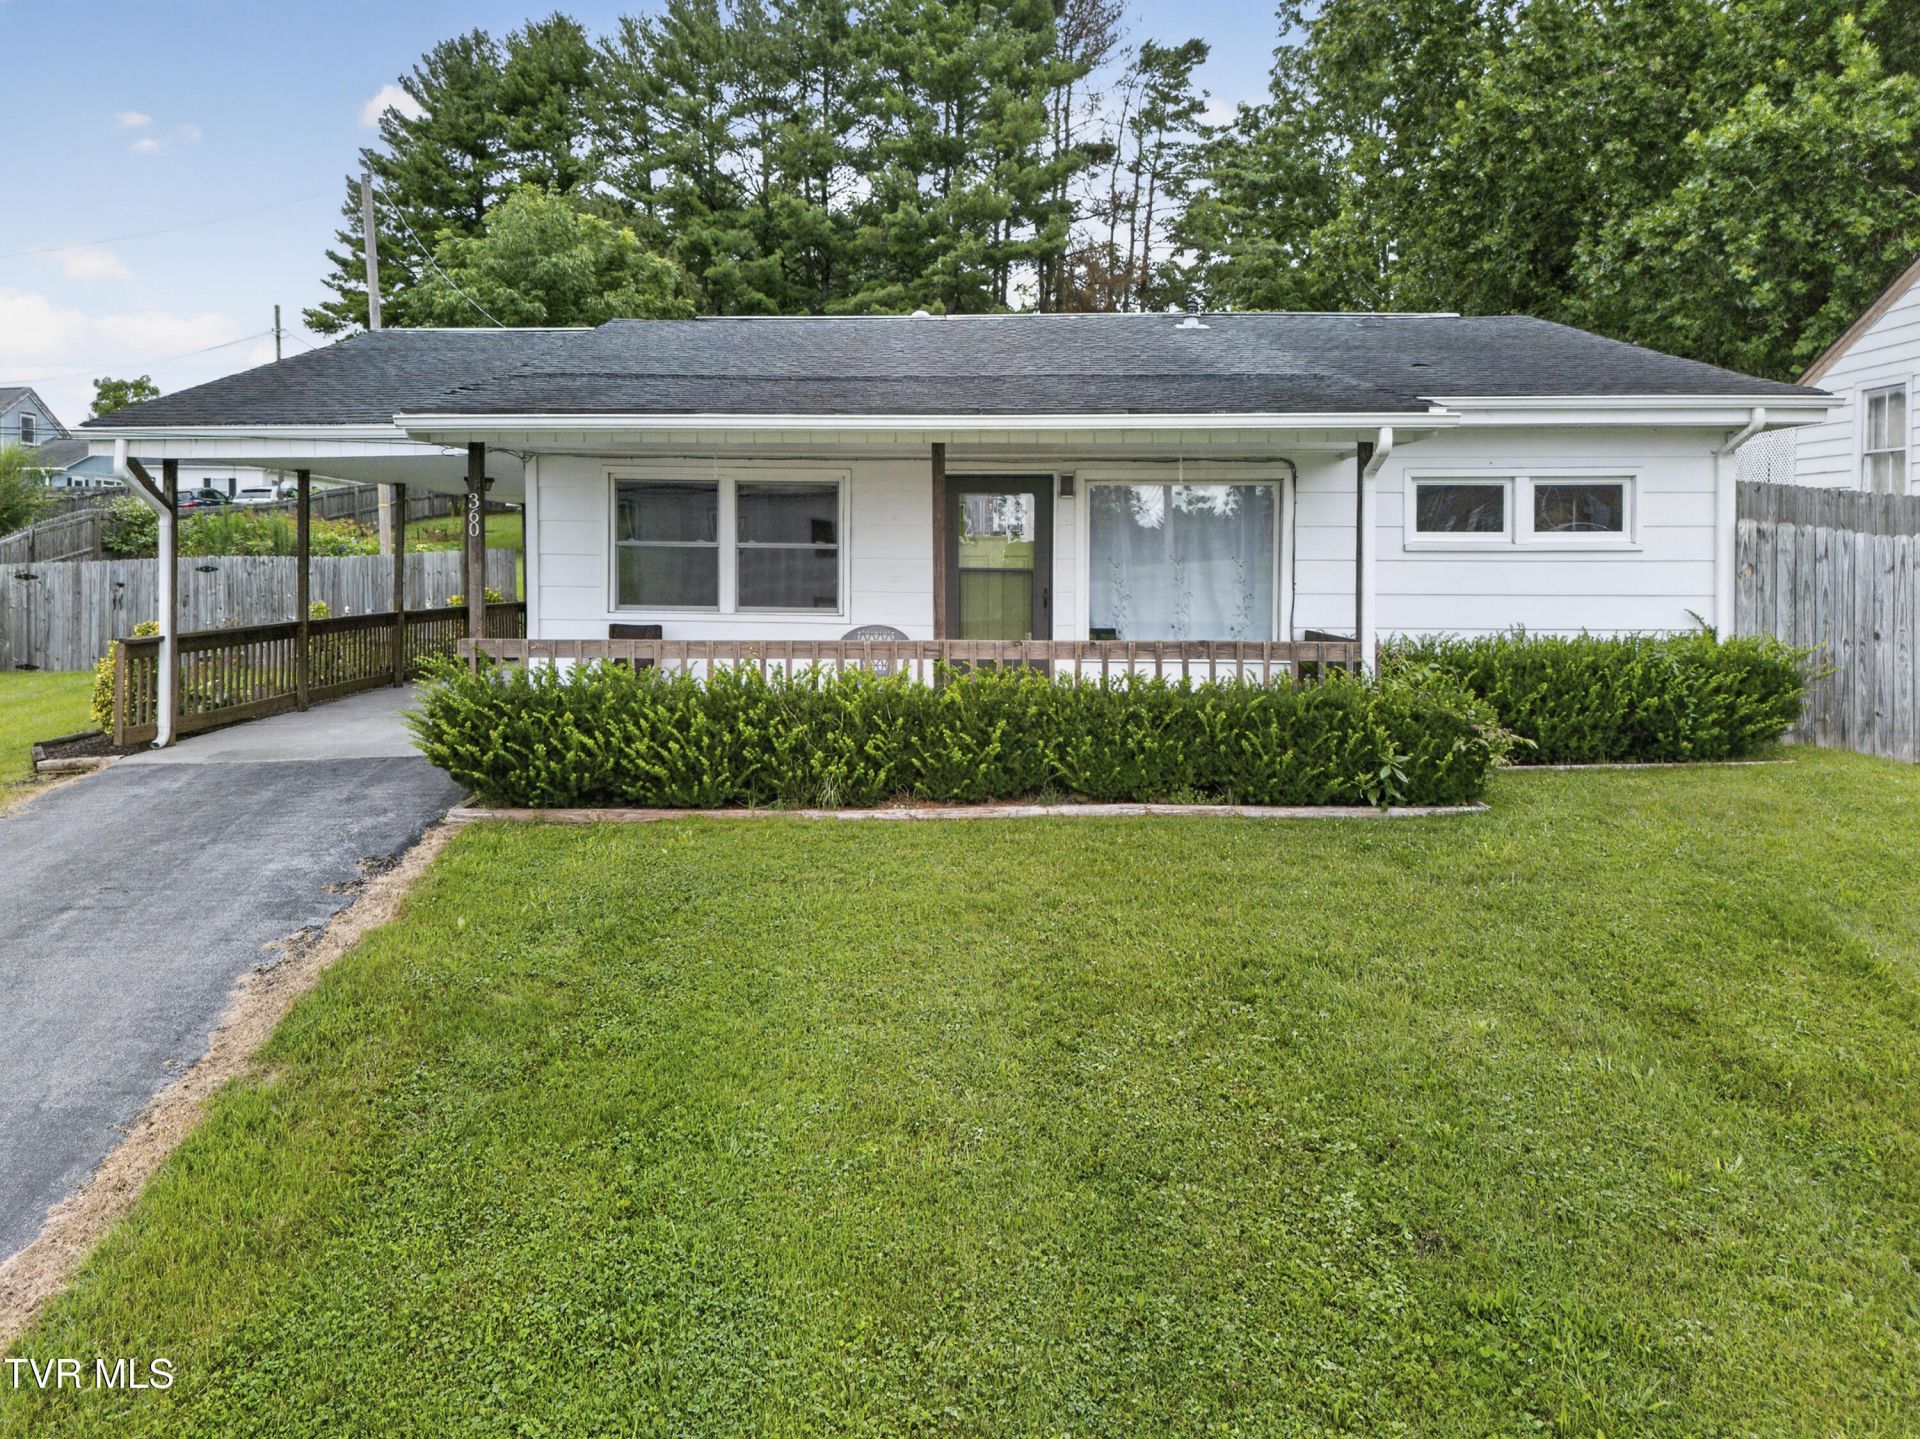
Location, Location, Location! This home sits conveniently right in the heart of Abingdon... nearby is Abingdon High School, the movie theatre, and numerous shops/restaurants. This one-level home offers 3 bedrooms and 1 bathroom. The exterior of the home features a large backyard that's completely fenced in with a wood privacy fence. There is attached carport parking as well as a large covered patio. The possibilities are endless with a garage/workshop space in the rear of the home as well as an additional building that's currently set up as a greenhouse. The interior of this home also features a new tankless hot water heater as well as central heat/air, and a bonus built-in propane heater. Properties right in town like this do not last long, so don't delay!
Property Features
Property Type: Residential - Single Family
Basement: Crawl Space
Cooling: Central Air, Heat Pump
Heating: Central, Heat Pump
Home Style: Ranch
Lot Size: 0.45 Acres
Roof Type: Shingle
Stories: 1.0
Year Built: 1950
Feature Descriptions
Appliances: Dishwasher, Range, Refrigerator
Carport Spaces: 1
Days on Site: 3
Exterior: Masonite
Flooring: Laminate
Foundation: Block
Lot Dimensions: Approx. 0.45 Acres
Parcel Id: 014 9 6
Parking: Carport
Rooms Total: 7
Sewer: Public Sewer
Structures: Greenhouse, Outbuilding, Workshop
Topography: Rolling Slope
Water: Public
Zoning: R4, B2
Local Schools
High School: Abingdon
Middle School: E. B. Stanley
Elementary School: Watauga
Listed By / Shown By
Listed By
Agency Name: Matt Smith Realty
Agency Phone: 276-477-1500
Shown By
Agent Name: Rhonda Sams
Agent Phone: (423) 312-9905
Agency Title: Crye-Leike Real Estate Services

Source: Tennesse Virginia MLS
Estimate Your Payment
Estimated Payment
$ 601.62 per month $531.91 Principal & Interest $0.00 Property Tax (data not provided by mls) $69.71 Homeowner's Insurance
360 Trigg Street | MLS# 9998673
This single family home located at 360 Trigg Street, Abingdon, VA 24210 is currently listed for sale with an asking price of $239,000. This property was built in 1950 and has 3 bedrooms and 1 full baths with 1155 sq. ft. Trigg Street is located in the Not In Subdivision subdivision. Search Not In Subdivision real estate on www.rhondasamsetnrealtor.com today.