
BEDS3
BATHS2 full 1 partial
SQUARE FEET1,381
MLS#1360367
STATUSActive
PROPERTY TYPEResidential - Single Family
SUBDIVISIONCherokee Crossing
NEIGHBORHOODSevier County - 27
Property Description
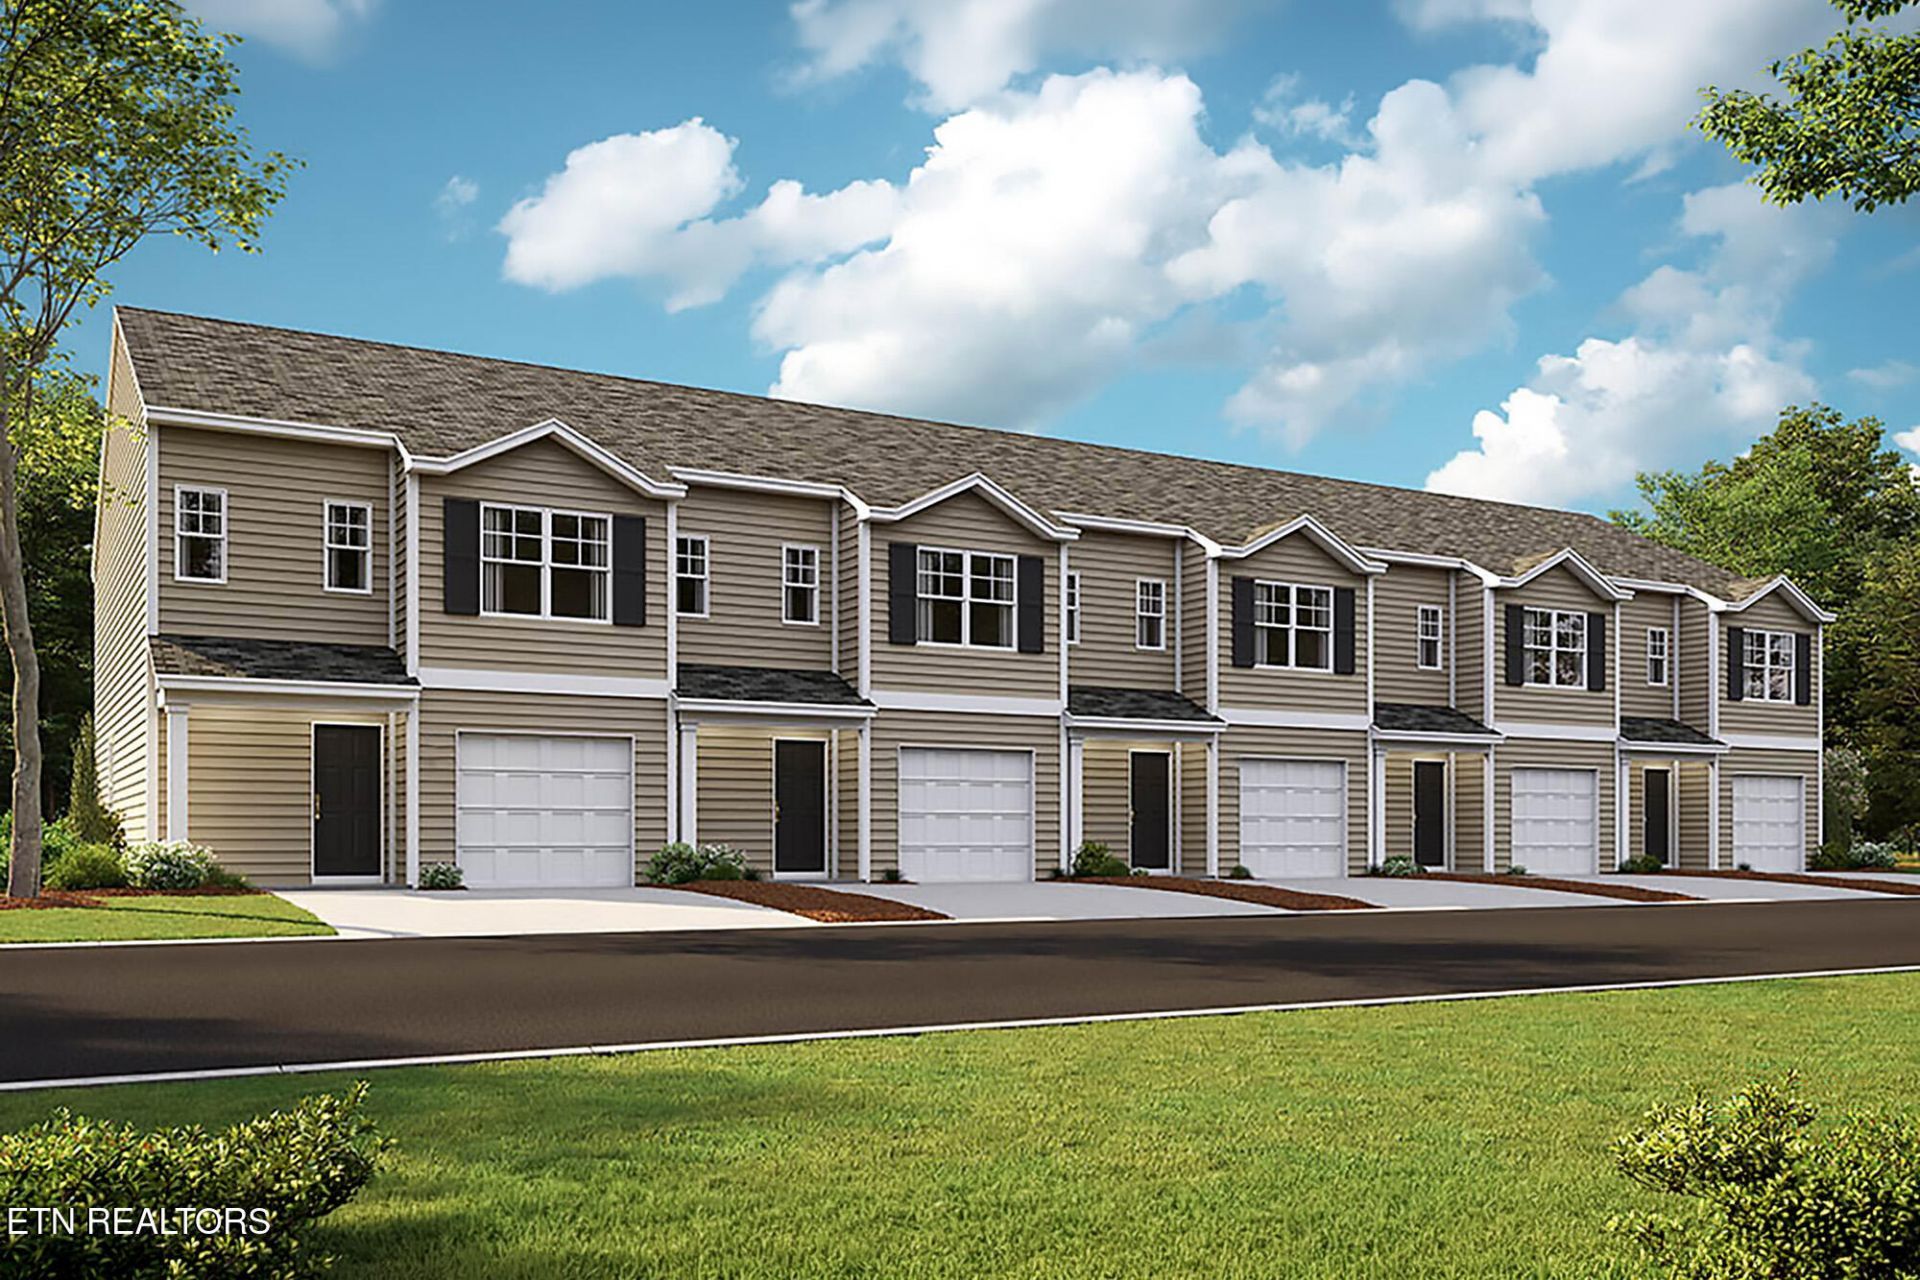
The Altamont floor plan is an ideal place to call home! Living in a townhome means low maintenance living, and you'll appreciate this thoughtfully designed home. As you enter through the foyer, you'll find a powder room for your convenience. The kitchen overlooks an open concept living and dining area. Moving upstairs, you'll discover a primary suite that comes complete with an ensuite bathroom and a walk-in closet. Two additional rooms share another bathroom. The second floor also features a laundry room for your convenience. You'll never run out of storage space in this townhome. Contact us today to learn more about this amazing living opportunity!This home also has 8 ft ceilings on first floor, Moen plumbing fixtures with anti-scald shower valves, Mohawk Revwood vinyl and carpet flooring, LED lighting throughout, upgraded lifetime architectural shingles, concrete rear patio, & our Home Is Connected Smart Home Package. Seller offering closing cost assistance to qualified buyers. Builder warranty included. See agent for details. Due to variations amongst computer monitors, actual colors may vary. Pictures, photographs, colors, features, and sizes are for illustration purposes only and will vary from the homes as built. Photos may include digital staging. Square footage and dimensions are approximate. Buyer should conduct his or her own investigation of the present and future availability of school districts and school assignments. *Taxes are estimated. Buyer to verify all information.
Property Features
Property Type: Residential - Single Family
Cooling: Central Cooling, Zoned
Fireplaces: 1
Fuel Type: Electric
Garage: 1 car attached
Heating: Central, Ceiling, Heat Pump, Zoned, Electric
Home Style: Traditional
Lot Size: 0.04 Acres
Amenities
Walk-In Closet(s)
Pantry
Breakfast Bar
Windows - Vinyl
Feature Descriptions
Appliances: Dishwasher, Disposal, Microwave, Range
Association/Condo Fee: 150/Monthly
Association Amenities: Other
Exterior: Vinyl Siding, Frame
Flooring: Laminate, Carpet, Vinyl
HOA Y/N: Yes
Lot: Level
Parcel #: 008G A 18700 000
Parking: Garage Door Opener, Attached, Main Level
Security Features: Smoke Detector
Sewer: Public Sewer
SQFT Total: 1381
Water: Public
Local Schools
High School: Northview
Middle School: Northview
Elementary School: Northview
Listed By / Shown By
Listed By
Agency Name: D.R. Horton
Shown By
Agent Name: Rhonda Sams
Agent Phone: (423) 312-9905
Agency Title: Crye-Leike Real Estate Services

Source: East Tennessee REALTORS
Estimate Your Payment
Estimated Payment
$ 699.60 per month $618.54 Principal & Interest $0.00 Property Tax (data not provided by mls) $81.06 Homeowner's Insurance
3576 Tyee Crossing Way | MLS# 1360367
This single family home located at 3576 Tyee Crossing Way , Kodak, TN 37764 is currently listed for sale with an asking price of $277,925. This property has 3 bedrooms and 2 full and 1 partial baths with 1381 sq. ft. Tyee Crossing Way is located in the Cherokee Crossing subdivision. Search Cherokee Crossing real estate on www.rhondasamsetnrealtor.com today.