
BEDS3
BATHS1 full 1 partial
SQUARE FEET1,339
MLS#713387
STATUSActive
PROPERTY TYPEResidential - Single Family
Property Description
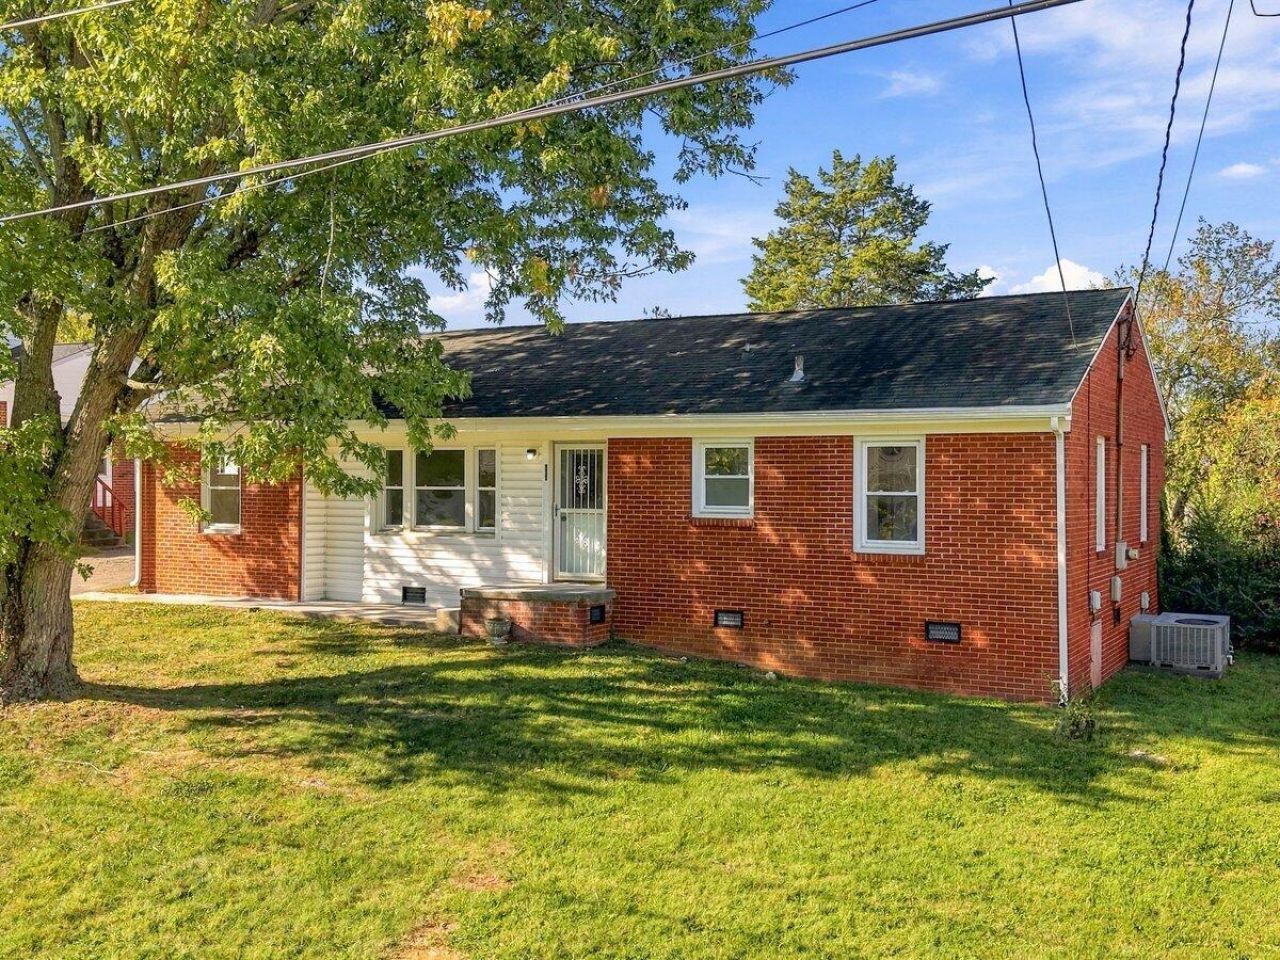
Welcome to 344 W Hillcrest Drive in Morristown! This beautifully remodeled 3-bedroom, 1.5-bath brick rancher is move-in ready and offers the perfect combination of modern updates and classic charm. Step inside to find brand-new luxury vinyl plank flooring throughout, fresh paint, all-new light fixtures, ceiling fans, and recessed lighting that create a bright and inviting atmosphere. The updated eat-in kitchen features beautiful granite countertops, new appliances, and plenty of cabinet space. The full bathroom has been tastefully updated with a new tub and tile surround, giving it a fresh, modern look. Outside, you'll appreciate the spacious covered carport offering plenty of parking, along with an additional storage room for all your needs. Conveniently located in a great Morristown location, close to shopping, dining, and everyday amenities. With all the recent updates already completed, all that's left to do is move in! Schedule your showing today!
Property Features
Property Type: Residential - Single Family
Cooling: Central Air, Electric, Ceiling Fan(s)
Heating: Central, Heat Pump, Electric
Home Style: Ranch
Lot Size: 0.22 Acres
Roof Type: Shingle
Year Built: 1960
Feature Descriptions
Appliances: Dishwasher, Refrigerator, Electric Water Heater, Electric Range, Electric Oven, Electric Cooktop
Days on Site: 4
Exterior: Brick, Vinyl Siding
Exterior: Rain Gutters, Storage
Flooring: Luxury Vinyl
HOA Y/N: No
Interior: Ceiling Fan(s), Solid Surface Counters, Storage, Recessed Lighting, Granite Counters, Eat-in Kitchen
Laundry: Electric Dryer Hookup, Washer Hookup, Laundry Room
Lot: Front Yard, Gentle Sloping
Lot Dimensions: 75x135
Outbuildings: Small Storage
Parcel #: 034J G 01300 000
Rooms Total: 8
Sewer: Public Sewer
Water: Public
Windows: Double Pane Windows
Listed By / Shown By
Listed By
Agency Name: Crye-Leike Premier Real Estate LLC

Shown By
Agent Name: Rhonda Sams
Agent Phone: (423) 312-9905
Source: Lakeway MLS
Estimate Your Payment
Estimated Payment
$ 729.75 per month $645.19 Principal & Interest $0.00 Property Tax (data not provided by mls) $84.55 Homeowner's Insurance
344 W Hillcrest Drive | MLS# 713387
This single family home located at 344 W Hillcrest Drive, Morristown, TN 37813 is currently listed for sale by Crye-Leike Premier Real Estate LLC, with an asking price of $289,900. This property was built in 1960 and has 3 bedrooms and 1 full and 1 partial baths with 1339 sq. ft. Search Morristown real estate on www.rhondasamsetnrealtor.com today.