
BEDS3
BATHS1 full
SQUARE FEET1,352
MLS#9998450
STATUSActive Under Contract
PROPERTY TYPEResidential - Mobile Home
SUBDIVISIONJackson Heights
NEIGHBORHOOD407 - Col Heights to Fordtown
Property Description
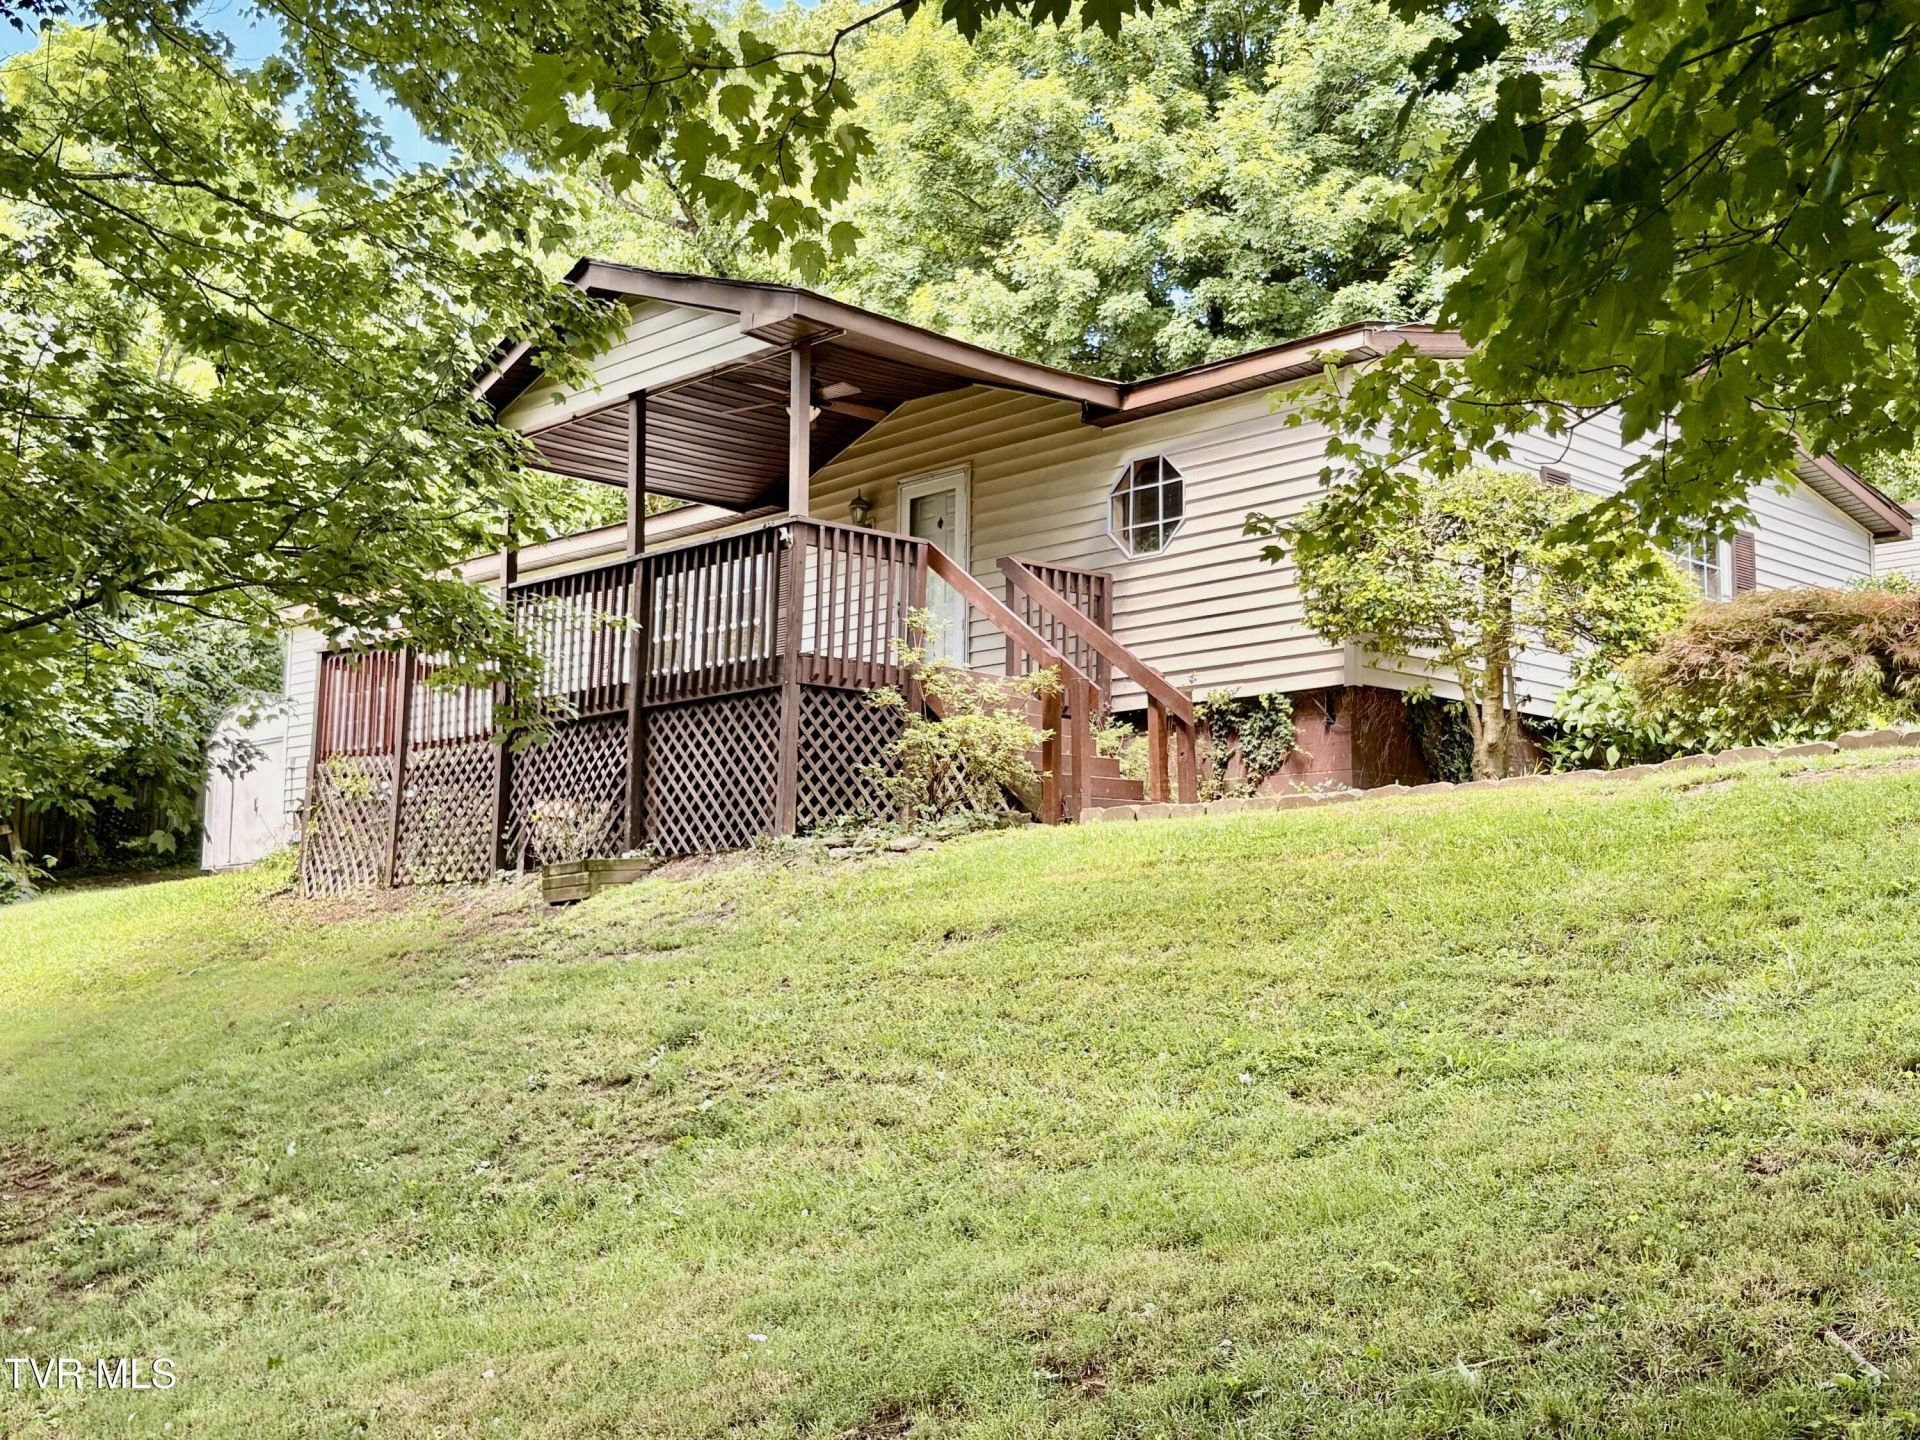
Welcome home to this spacious 3 bedroom, 1-bath property offering convenient one-level living in a fantastic location between Johnson City and Kingsport. Inside, you'll find granite countertops, exceptional storage space, and a cozy gas fireplace. Recent updates include a newer heat pump and plumbing, providing added peace of mind. Outside, enjoy the peaceful pond that can be transformed into a workable koi pond, along with two storage buildings providing plenty of space for hobbies, equipment, or extra storage. Conveniently located with easy access to both Johnson City and Kingsport, this home offers comfort, convenience, and functionality all in one. Information taken from seller and third-party sources. Buyer to verify all information.
Property Features
Property Type: Residential - Mobile Home
Basement: Crawl Space
Cooling: Heat Pump
Fireplaces: 1
Heating: Electric, Heat Pump
Home Style: Ranch
Lot Size: 0.38 Acres
Roof Type: Shingle
Stories: 1.0
Year Built: 1989
Feature Descriptions
Appliances: Double Oven, Electric Range, Refrigerator
Days on Site: 7
Exterior: Other
Exterior: Vinyl Siding
Fireplace: Gas Log, Living Room
Flooring: Carpet, Hardwood, Laminate
Foundation: Block
Interior: Built-in Features, Granite Counters, Kitchen/Dining Combo
Laundry: Electric Dryer Hookup, Washer Hookup
Lot Dimensions: 100 X 151.10 IRR
Parcel Id: 106m A 02100 000
Parking: Driveway, Gravel
Rooms Total: 5
Sewer: Public Sewer
Structures: Outbuilding, Shed(s), Storage
Topography: Rolling Slope
Water: Private
Zoning: R 2
Local Schools
High School: West Ridge
Middle School: Sullivan Heights Middle
Elementary School: Miller Perry
Listed By / Shown By
Listed By
Agency Name: CENTURY 21 Legacy Fort Henry
Agency Phone: 423-239-6112
Shown By
Agent Name: Rhonda Sams
Agent Phone: (423) 312-9905
Agency Title: Crye-Leike Real Estate Services

Source: Tennesse Virginia MLS
Estimate Your Payment
Estimated Payment
$ 402.51 per month $355.87 Principal & Interest $0.00 Property Tax (data not provided by mls) $46.64 Homeowner's Insurance
3327 Horseshoe Drive | MLS# 9998450
This single family home located at 3327 Horseshoe Drive, Kingsport, TN 37663 is currently listed for sale with an asking price of $159,900. This property was built in 1989 and has 3 bedrooms and 1 full baths with 1352 sq. ft. Horseshoe Drive is located in the Jackson Heights subdivision. Search Jackson Heights real estate on www.rhondasamsetnrealtor.com today.