
BEDS3
BATHS2 full
SQUARE FEET1,428
MLS#10002460
STATUSActive Under Contract
PROPERTY TYPEResidential - Single Family
SUBDIVISIONNot In Subdivision
NEIGHBORHOOD303 - SE Johnson City
Property Description
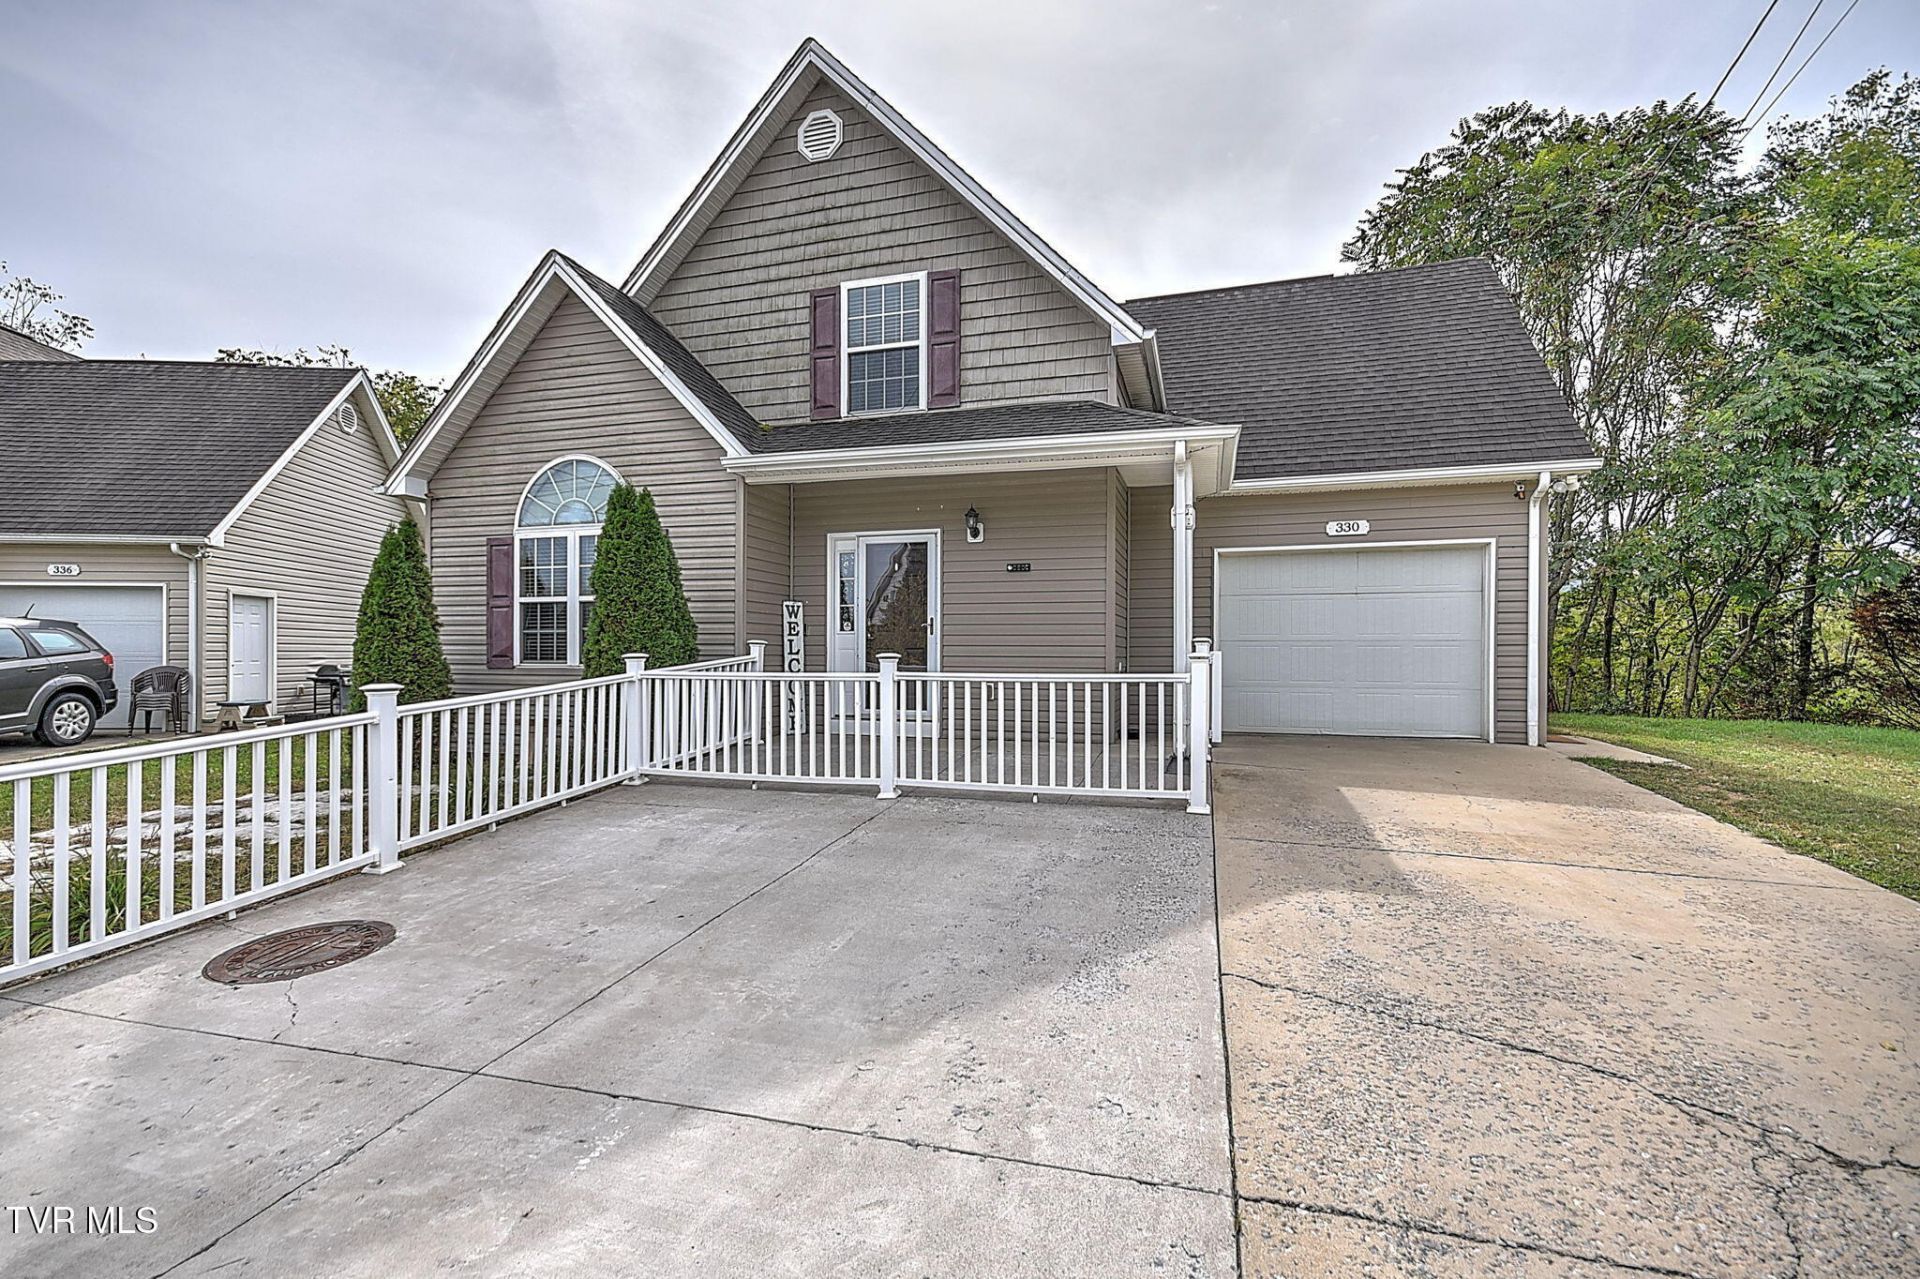
Welcome home to 330 Preservation Circle, a charming single-family home tucked away in a quiet Johnson City neighborhood close to ETSU, local hospitals, dining, and shopping. Featuring a welcoming exterior with classic vinyl and shake siding, a covered front porch, and a concrete driveway, this residence offers a functional layout with three bedrooms and two full bathrooms. Enjoy flexible living with two spacious bedrooms upstairs which offers a great opportunity to customize with new flooring and a private bedroom suite on the main level. The central kitchen and dining area features warm oak cabinetry, tile flooring, black and stainless appliances, a garbage disposal, a decorative tile backsplash, and rustic wood accents. Downstairs, the attached garage adds incredible function with climate control, built-in shelving, exterior door access, and a dedicated utility station complete with a large sink. Outside, relax in a private backyard setting bordered by mature, dense foliage. Schedule your viewing today.
Property Features
Property Type: Residential - Single Family
Basement: Crawl Space
Cooling: Central Air
Garage: 1 car attached
Heating: Central
Home Style: Cottage, PUD
Lot Size: 0.13 Acres
Roof Type: Composition
Stories: 2.0
Year Built: 2008
Feature Descriptions
Appliances: Dishwasher, Microwave, Range, Refrigerator
Community Features: Sidewalks
Days on Site: 5
Exterior: HardiPlank Type, Vinyl Siding
Flooring: Carpet, Tile
Interior: Primary Downstairs, Eat-in Kitchen, Utility Sink
Laundry: Electric Dryer Hookup, Washer Hookup
Lot Dimensions: 48.27 X 93 IRR
Parcel Id: 055b A 033.05
Parking: Attached, Concrete
Rooms Total: 7
Sewer: Public Sewer
Topography: Level
Utilities: Fiber Available, Cable Available, Electricity Connected, Sewer Connected, Water Connected
Water: Public
Windows: Insulated Windows
Zoning: Residential
Local Schools
High School: Science Hill
Middle School: Indian Trail
Elementary School: Mountain View
Listed By / Shown By
Listed By
Agency Name: eXp Realty, LLC
Agency Phone: 888-519-5113
Shown By
Agent Name: Rhonda Sams
Agent Phone: (423) 312-9905
Agency Title: Crye-Leike Real Estate Services

Source: Tennesse Virginia MLS
Estimate Your Payment
Estimated Payment
$ 654.23 per month $578.42 Principal & Interest $0.00 Property Tax (data not provided by mls) $75.80 Homeowner's Insurance
330 Preservation Circle | MLS# 10002460
This single family home located at 330 Preservation Circle, Johnson City, TN 37601 is currently listed for sale with an asking price of $259,900. This property was built in 2008 and has 3 bedrooms and 2 full baths with 1428 sq. ft. Preservation Circle is located in the Not In Subdivision subdivision. Search Not In Subdivision real estate on www.rhondasamsetnrealtor.com today.