
BEDS3
BATHS2 full
SQUARE FEET1,296
MLS#1349595
STATUSComing Soon - No Showings
PROPERTY TYPEResidential - Single Family
SUBDIVISIONS T Rose Estate
NEIGHBORHOODRoane County - 31
Property Description
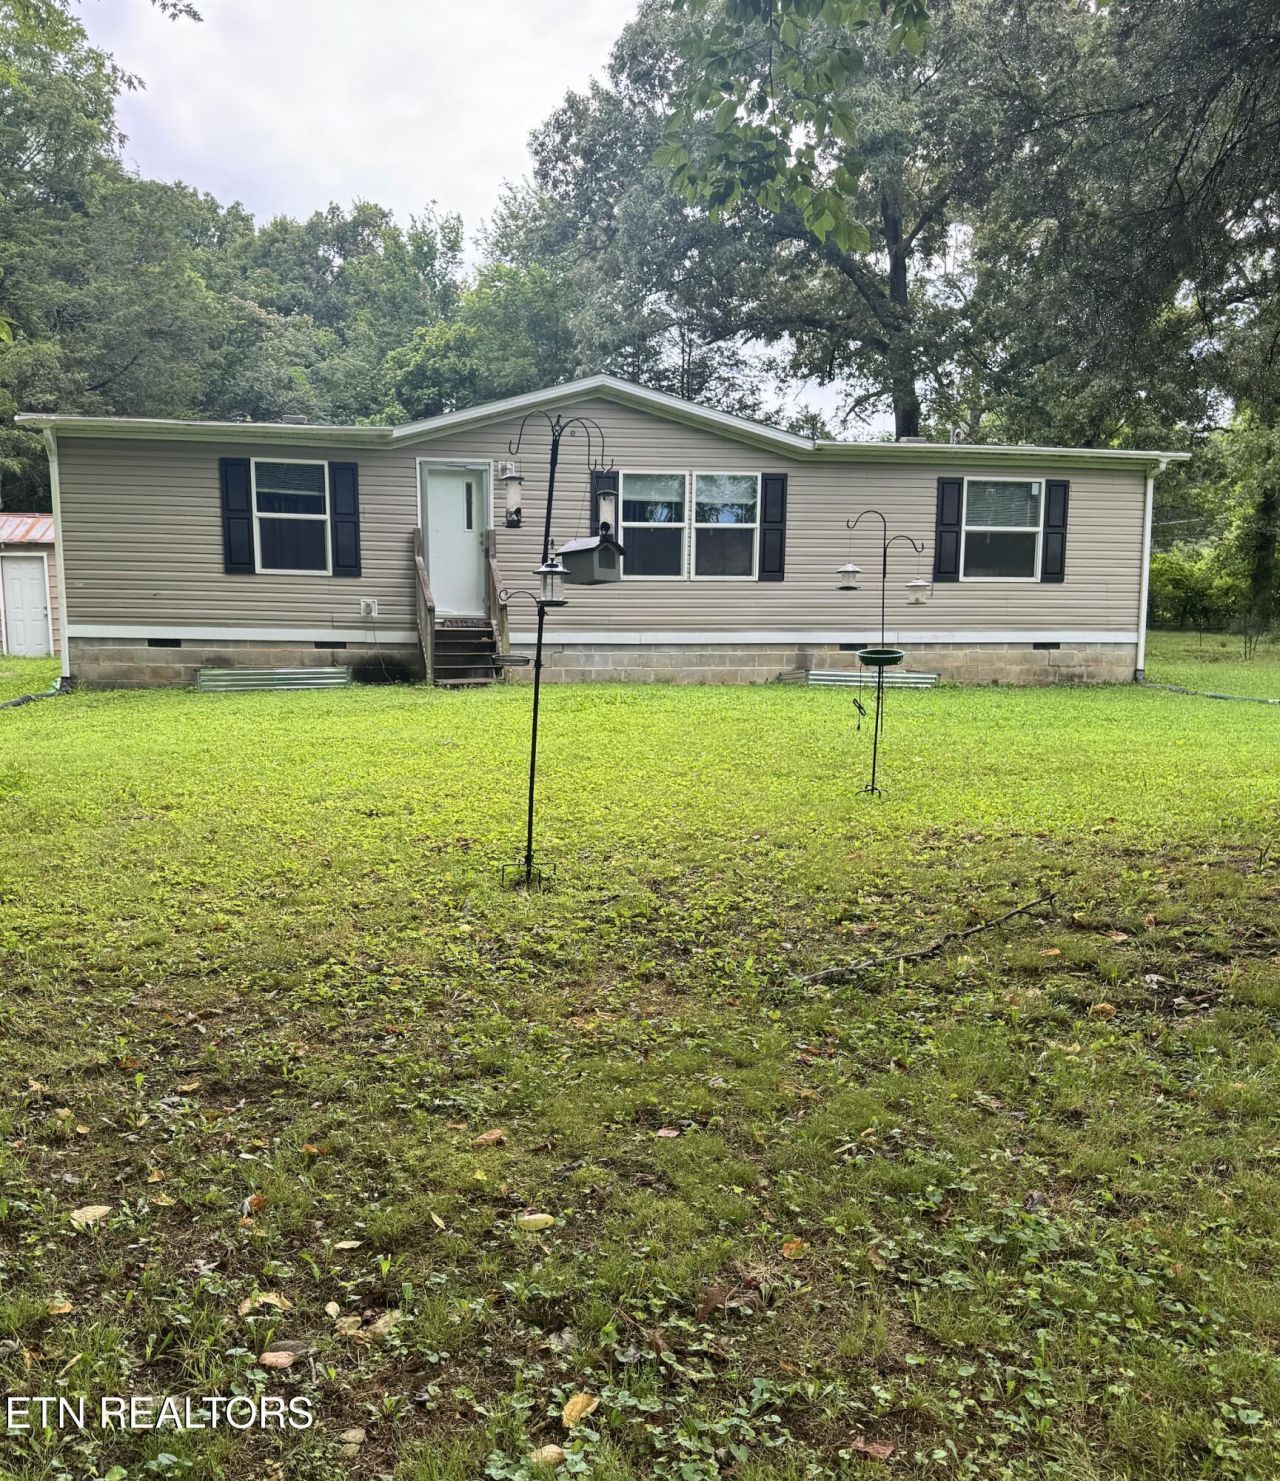
Welcome home to 321 Rose Circle in Kingston! Built in 2018, this inviting 3-bedroom, 2-bath home offers comfortable, easy one-level living on a beautiful one-acre lot in the highly desired Midway community.Inside, you'll find a practical layout with plenty of space to settle in and make it your own. Outside, the flat yard offers abundant shade and room for gardening, outdoor entertaining, pets, play, or peaceful evenings at home. The storage shed, riding lawn mower, and accessibility ramps will remain, providing added value and convenience from day one.Located near the Midway schools and just a short drive from Kingston, Watts Bar Lake, shopping, dining, and everyday necessities, this property delivers the quiet country setting you've been looking for without sacrificing convenience.Eligible for FHA, USDA, or conventional financing, this home offers an excellent opportunity for a variety of buyers. Schedule your private showing and discover everything 321 Rose Circle has to offer!
Property Features
Property Type: Residential - Single Family
Cooling: Central Cooling
Fireplaces: 1
Fuel Type: Electric
Heating: Central, Electric
Lot Size: 1.10 Acres
Amenities
Kitchen Island
Eat-in Kitchen
Windows - Vinyl
Feature Descriptions
Appliances: Dishwasher, Dryer, Refrigerator, Self Cleaning Oven, Washer
Exterior: Other, Vinyl Siding
Flooring: Vinyl
Lot: Private, Corner Lot, Level
Lot Dimensions: 234 x 200
Parcel #: 078M B 01000 000
Security Features: Smoke Detector
Sewer: Septic Tank
Special View Info: Country Setting
SQFT Total: 1296
View: Country Setting
Water: Public, Well
Local Schools
High School: Midway
Middle School: Midway
Elementary School: Midway
Listed By / Shown By
Listed By
Agency Name: Coldwell Banker Jim Henry
Shown By
Agent Name: Rhonda Sams
Agent Phone: (423) 312-9905
Agency Title: Crye-Leike Real Estate Services

Source: East Tennessee REALTORS
Estimate Your Payment
Estimated Payment
$ 578.71 per month $511.66 Principal & Interest $0.00 Property Tax (data not provided by mls) $67.05 Homeowner's Insurance
321 Rose Circle | MLS# 1349595
This single family home located at 321 Rose Circle, Kingston, TN 37763 is currently listed for sale with an asking price of $229,900. This property has 3 bedrooms and 2 full baths with 1296 sq. ft. Rose Circle is located in the S T Rose Estate subdivision. Search S T Rose Estate real estate on www.rhondasamsetnrealtor.com today.