
BEDS2
BATHS2 full 1 partial
SQUARE FEET1,856
MLS#10002666
STATUSActive
PROPERTY TYPEResidential - Condominium
SUBDIVISIONWilliamsburg On Oakland
NEIGHBORHOOD302 - NE Johnson City
Property Description
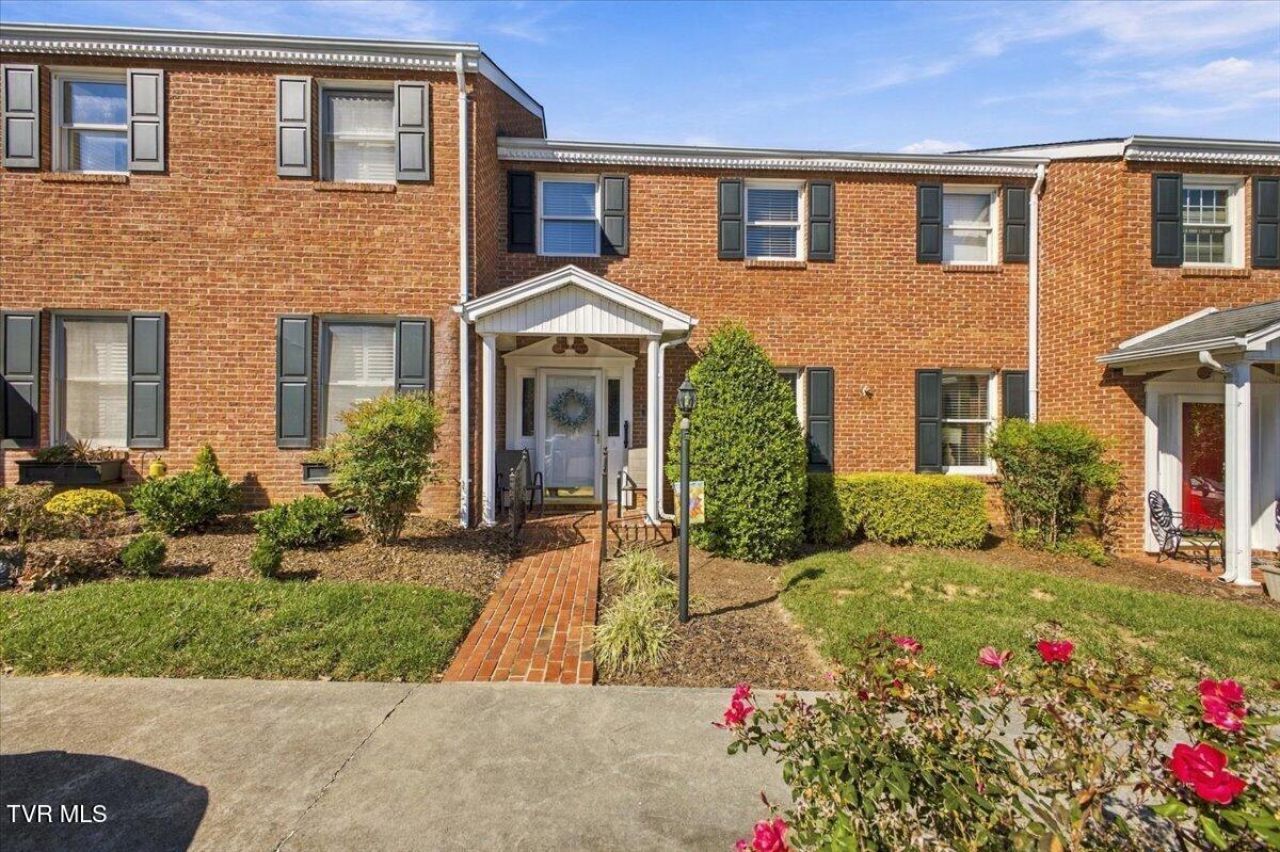
Beautiful two-story townhouse in a gated community. Enjoy comfortable living in this spacious two-story townhouse featuring 2 bedrooms, 2 full bathrooms, and 1 half bath. The thoughtfully designed layout offers a large living room, a well-appointed kitchen with a cozy breakfast nook, and a separate formal dining room perfect for everyday living and entertaining. Both bedrooms are generously sized, providing plenty of room to relax. Step outside to the covered back porch for a peaceful place to unwind. Home is being sold as furnished.Located in a gated community with amenities including a swimming pool, this townhouse offers a wonderful combination of space, convenience, and community living.Sq footage and other listing details pulled from 3rd party. All information herein deemed reliable but not guaranteed. Buyer/ Buyers agent to verify all information and schedule showings thru Showing Time or call listing agent for showing.
Property Features
Property Type: Residential - Condominium
Cooling: Central Air
Heating: Central
Home Style: Townhouse
Roof Type: Shingle
Stories: 2.0
Year Built: 1990
Feature Descriptions
Appliances: Electric Range
Community Features: Sidewalks, Clubhouse, Gated
Days on Site: 1
Exterior: Brick
Flooring: Carpet, Hardwood, Laminate
Foundation: Slab
Hoa Fee: 321
Interior: Eat-in Kitchen, Laminate Counters, Walk-In Closet(s)
Laundry: Electric Dryer Hookup, Washer Hookup
Parcel Id: 030o B 008.03
Parking: Asphalt
Pool: Community, In Ground
Rooms Total: 8
Sewer: Public Sewer
Swimming Pool: Yes
Topography: Level
Utilities: Electricity Connected, Sewer Connected, Water Connected
Water: Public
Zoning: R 3
Local Schools
High School: Science Hill
Middle School: Indian Trail
Elementary School: Fairmont
Listed By / Shown By
Listed By
Agency Name: Hurd Realty, LLC
Agency Phone: 423-491-8335
Shown By
Agent Name: Rhonda Sams
Agent Phone: (423) 312-9905
Agency Title: Crye-Leike Real Estate Services

Source: Tennesse Virginia MLS
Estimate Your Payment
Estimated Payment
$ 717.41 per month $634.29 Principal & Interest $0.00 Property Tax (data not provided by mls) $83.13 Homeowner's Insurance
2734 East Oakland Avenue, Unit Apt C24 | MLS# 10002666
This condo located at 2734 East Oakland Avenue, Unit Apt C24, Johnson City, TN 37601 is currently listed for sale with an asking price of $285,000. This property was built in 1990 and has 2 bedrooms and 2 full and 1 partial baths with 1856 sq. ft. East Oakland Avenue, Unit Apt C24 is located in the Williamsburg On Oakland subdivision. Search Williamsburg On Oakland real estate on www.rhondasamsetnrealtor.com today.