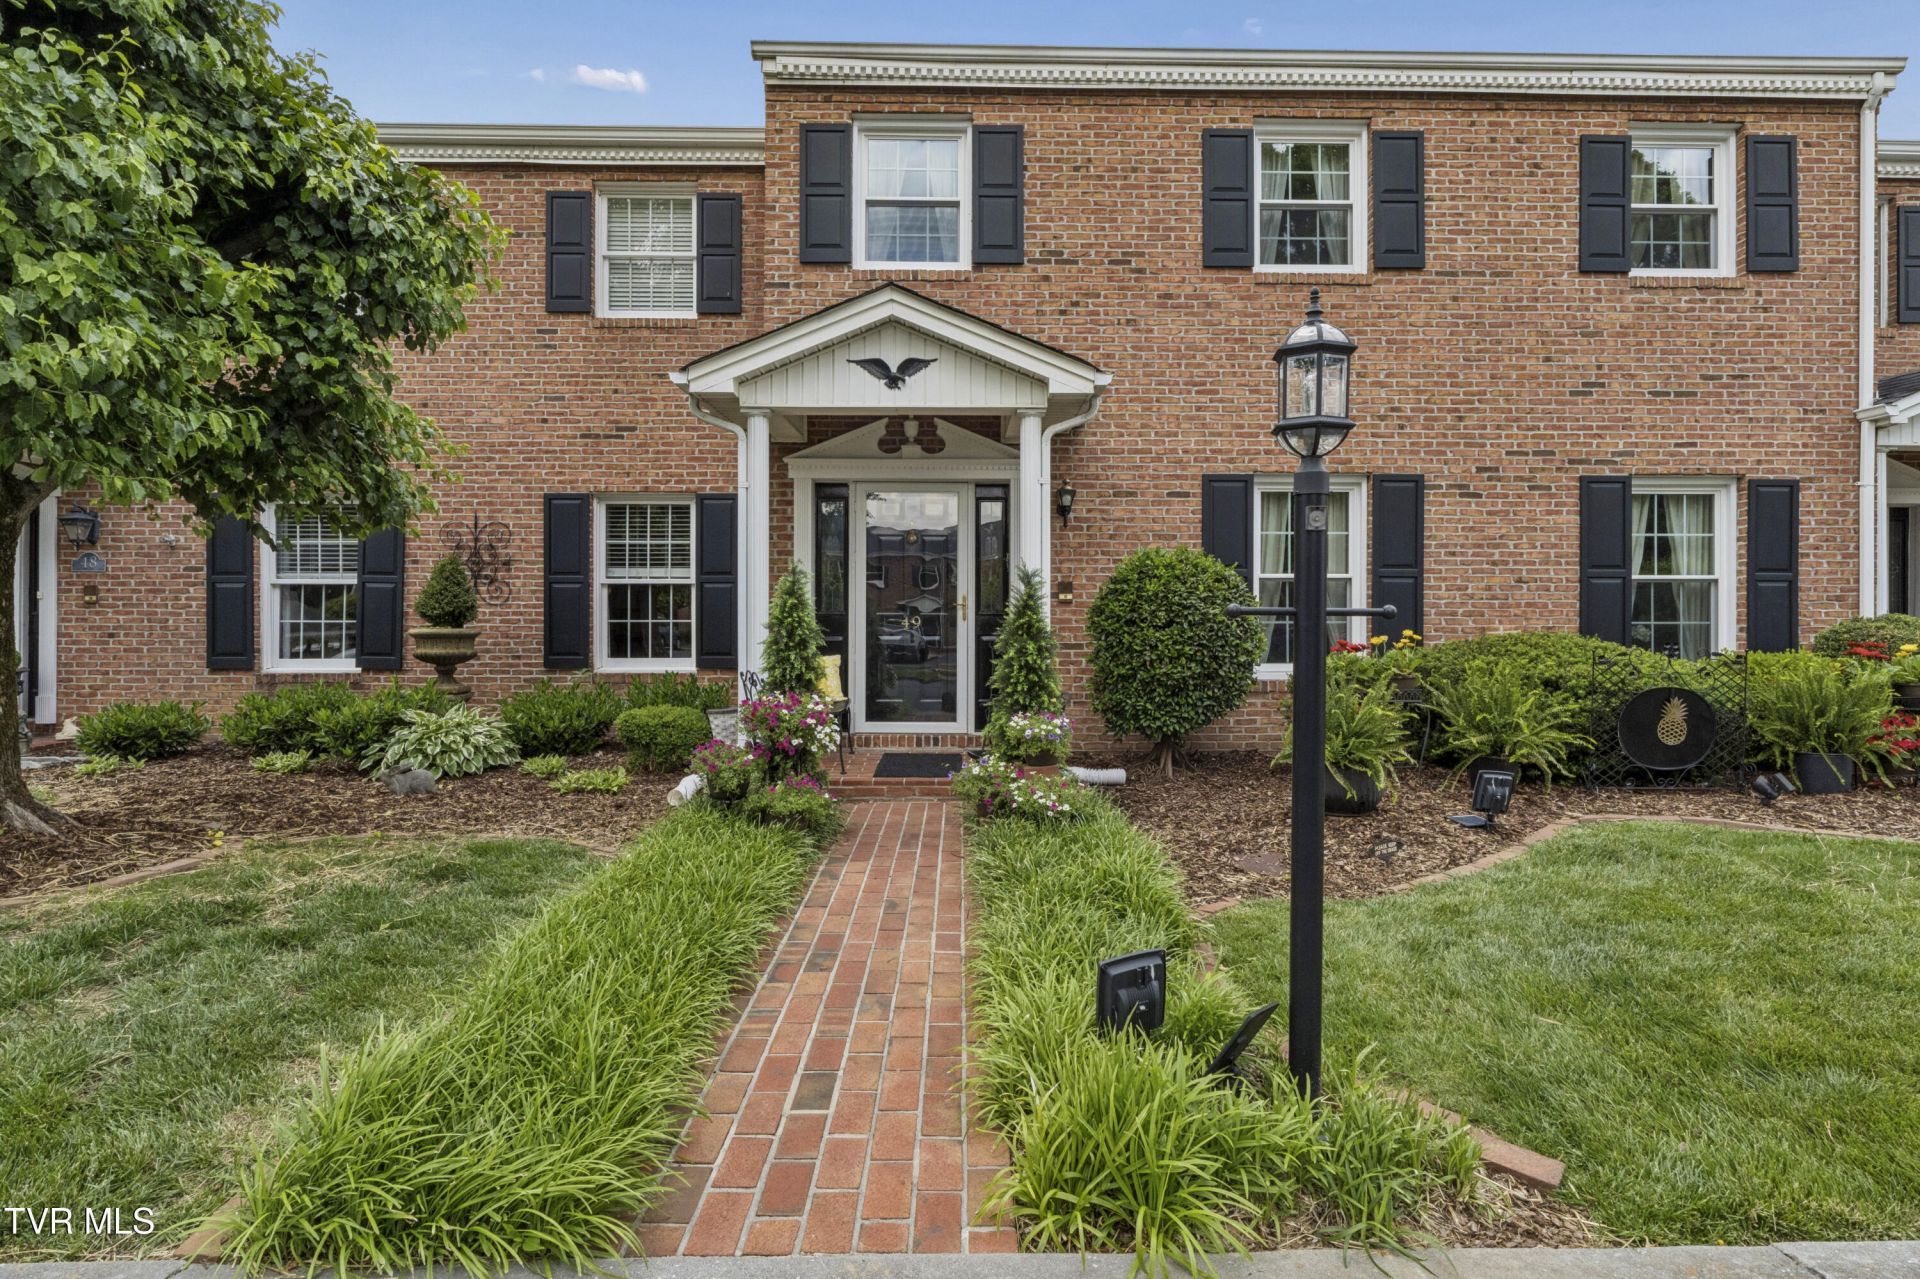

BEDS2
BATHS2 full 1 partial
SQUARE FEET1,856
MLS#10002177
STATUSActive
PROPERTY TYPEResidential - Condominium
SUBDIVISIONWilliamsburg On Oakland
NEIGHBORHOOD302 - NE Johnson City
Property Description
* New Windows*New French Door, (warranty transfers.)*HVAC 5 years old*Water Heater 3*Garbage disp. 1*Appliances 3yrs*Gas stove*Kitchen islandPantry*Large new *roofed patio w/fireplace(All furniture and upgrades in patio stays)*Water feature*Gas Grill*Large open patio*New gas lines*New electrical*Perennial garden*Backyard*Upgraded light fixtures*Walk up attic stairs*Main floor insulated*Gas fireplace inLiving room*Private gated community*Salt water pool*Sauna*Clubhouse*Picnic pavilion*Curb trash pickupCabinet doors for kitchen are in attic storage if buyers prefer cabinet doors. The Black accent paint will be left. Stair lift does not convey. (Owner would consider selling house fully furnished-with different price point)Realtors please read private remarks for showing instructions.R# 1984
Property Features
Property Type: Residential - Condominium
Basement: Crawl Space
Cooling: Central Air
Heating: Central, Forced Air, Natural Gas
Home Style: Townhouse
Lot Size: common
Roof Type: Asphalt
Stories: 2.0
Year Built: 1985
Feature Descriptions
Appliances: Dishwasher, Gas Range, Refrigerator
Association Amenities: Landscaping
Community Features: Clubhouse, Gated
Days on Site: 14
Exterior: Brick
Flooring: Carpet, Ceramic Tile, Hardwood
Hoa Fee: 321
Interior: 2+ Person Tub, Built-in Features, Eat-in Kitchen, Entrance Foyer, Granite Counters, Kitchen Island, Walk-In Closet(s)
Laundry: Electric Dryer Hookup, Washer Hookup
Lot Dimensions: common
Parcel Id: 030o B 008.00
Parking: Asphalt
Pool: Community
Rooms Total: 7
Sewer: Public Sewer
Structures: Gazebo, Pool House, Storage
Topography: Level
Utilities: Electricity Connected, Natural Gas Connected, Water Connected
Water: Public
Windows: Double Pane Windows
Zoning: R 3
Local Schools
High School: Science Hill
Middle School: Indian Trail
Elementary School: Fairmont
Listed By / Shown By
Listed By
Agency Name: REMAX Checkmate, Inc. Realtors
Agency Phone: 423-282-0432
Shown By
Agent Name: Rhonda Sams
Agent Phone: (423) 312-9905
Agency Title: Crye-Leike Real Estate Services

Source: Tennesse Virginia MLS
Estimate Your Payment
Estimated Payment
$ 754.92 per month $667.45 Principal & Interest $0.00 Property Tax (data not provided by mls) $87.47 Homeowner's Insurance
2734 East Oakland Avenue, Unit Apt E49 | MLS# 10002177
This condo located at 2734 East Oakland Avenue, Unit Apt E49, Johnson City, TN 37601 is currently listed for sale with an asking price of $299,900. This property was built in 1985 and has 2 bedrooms and 2 full and 1 partial baths with 1856 sq. ft. East Oakland Avenue, Unit Apt E49 is located in the Williamsburg On Oakland subdivision. Search Williamsburg On Oakland real estate on www.rhondasamsetnrealtor.com today.