
BEDS5
BATHS4 full
SQUARE FEET2,977
MLS#10002365
STATUSActive
PROPERTY TYPEResidential - Single Family
SUBDIVISIONPreston Place
NEIGHBORHOOD501 - Washington VA
Property Description
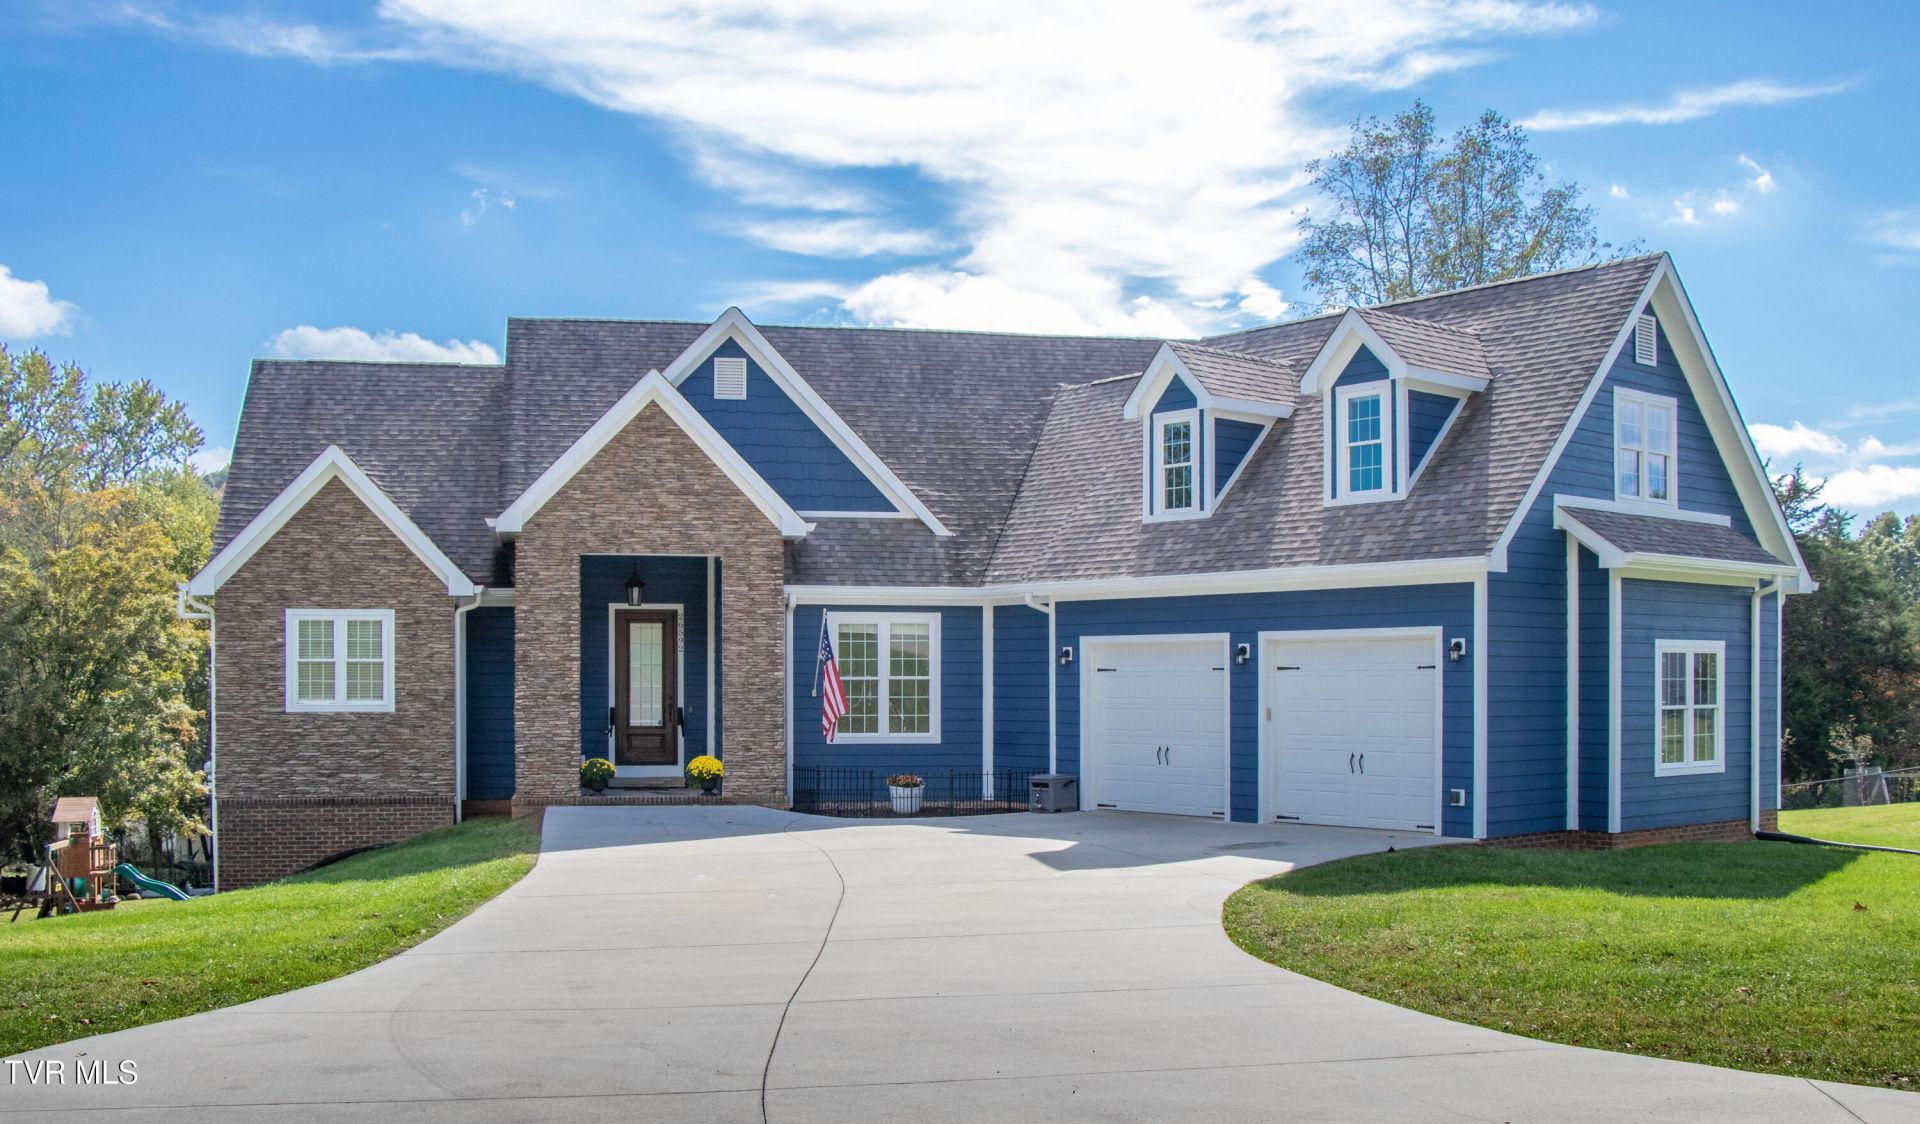
ROOM TO LIVE, SPACE TO GATHER, AND VIEWS TO ENJOY! Imagine a home where you can enjoy peaceful, scenic mountain views and gather with family and friends. Located in desirable Preston Place Estates, this beautiful, move-in ready 5-bedroom, 4-bath home situated on approximately 1.1 acres offers a lifestyle that blends comfort, convenience, and outdoor enjoyment. Located minutes from historic downtown Abingdon, South Holston Lake, and the Virginia Creeper Trail, this home will exceed your expectations! From the moment you step inside, you'll appreciate the abundance of natural light, spacious floor plan, and impressive 12-foot ceilings in the great room, creating an open, airy feel. The thoughtfully designed kitchen features beautiful white cabinetry, quartz countertops, subway tile backsplash, a large copper sink, stainless steel appliances, gas range, pendant lighting, and a butcher block center island that creates an inviting space for cooking and food preparation. When it's time to relax, retreat to the main-level primary suite, complete with a soaking tub, tiled walk-in shower, and generous closet space. A second main-level bedroom with its own full bathroom provides additional comfort and privacy for family or guests. Upstairs, a spacious third bedroom can easily accommodate a home office, hobby room, homeschool room, or bonus space to fit your needs. The lower level expands the home's versatility with two additional bedrooms and two full bathrooms, providing plenty of room for guests, extended stays, hobbies, and a variety of living arrangements. Need space for fitness or recreation? The partially finished basement includes a workout area, making it convenient to exercise without leaving home. Outside, the property's approximately 1.1-acre setting offers abundant usable outdoor space, complemented by beautiful Appalachian Mountain scenery and partial views of South Holston Lake. Two covered decks provide wonderful opportunities for outdoor dining, entertaining, relaxing with your morning coffee, or simply enjoying the changing seasons. Established landscaping, raised garden beds, a fenced garden area, and a variety of planted fruit trees and berry bushes add to the property's charm, creating opportunities for gardening and enjoying homegrown produce. Attractive Hardie Plank-style siding, brick and stone accents, and a spacious attached two-car garage enhance the home's curb appeal and everyday convenience. Additional features include an on-demand hot water system and thoughtfully designed storage throughout. Extensive recent improvements further distinguish this property, including comprehensive interior and exterior painting, refreshed hardwood and tile flooring, refinished outdoor wood surfaces, updated window coverings, enhanced closet and storage organization, landscaping improvements, and significant HVAC maintenance and component updates. If you're looking for a home with room to grow, space to entertain, places to pursue your hobbies, and scenic mountain views to enjoy every day, this Preston Place Estates property is one you won't want to miss. Schedule your private showing today and experience everything this beautiful well-maintained Abingdon property has to offer! Note: Some photos include virtual staging. SEE ATTACHED PHOTOS for a list of additional improvements and updates.
Property Features
Property Type: Residential - Single Family
Basement: Yes
Basement: Exterior Entry, Interior Entry, Partially Finished, Walk-Out Access, See Remarks
Cooling: Ceiling Fan(s), Central Air, Heat Pump, See Remarks
Fireplaces: 1
Garage: 2 car attached
Heating: Heat Pump
Home Style: Other
Lot Size: 1.10 Acres
Roof Type: Shingle
Stories: 1.5
Year Built: 2016
Feature Descriptions
Appliances: Dishwasher, Dryer, Gas Range, Refrigerator, Washer
Association Amenities: Landscaping
Days on Site: 7
Equipment (Other): Dehumidifier
Exterior: Brick, HardiPlank Type, Stone Veneer
Exterior: See Remarks
Fireplace: Gas Log, Great Room, Stone
Flooring: Carpet, Hardwood, Tile
Foundation: Block
Interior: Primary Downstairs, Built-in Features, Central Vac (Plumbed), Eat-in Kitchen, Entrance Foyer, Kitchen Island, Kitchen/Dining Combo, Radon Mitigation System, Soaking Tub, Utility Sink, Walk-In Closet(s)
Laundry: Electric Dryer Hookup, Washer Hookup
Lot Dimensions: 194.90 x 275.54 x 81.87 x 120 x 226.06 per Survey
Parcel Id: 147d 1 41
Parking: Driveway, Attached, Concrete, Garage Door Opener
Rooms Total: 7
Sewer: Septic Tank
Special View Info: Water, Mountain(s)
Topography: Level, Sloped, See Remarks
Utilities: Electricity Connected, Propane, Water Connected
Water: Public
Windows: Insulated Windows, Window Treatments
Zoning: Residential, Limited
Local Schools
High School: Abingdon
Middle School: E. B. Stanley
Elementary School: Watauga
Listed By / Shown By
Listed By
Agency Name: Prestige Homes of the Tri Cities, Inc.
Agency Phone: 423-217-0346
Shown By
Agent Name: Rhonda Sams
Agent Phone: (423) 312-9905
Agency Title: Crye-Leike Real Estate Services

Source: Tennesse Virginia MLS
Estimate Your Payment
Estimated Payment
$ 1,885.41 per month $1,666.95 Principal & Interest $0.00 Property Tax (data not provided by mls) $218.46 Homeowner's Insurance
26592 Preston Place Drive | MLS# 10002365
This single family home located at 26592 Preston Place Drive, Abingdon, VA 24211 is currently listed for sale with an asking price of $749,000. This property was built in 2016 and has 5 bedrooms and 4 full baths with 2977 sq. ft. Preston Place Drive is located in the Preston Place subdivision. Search Preston Place real estate on www.rhondasamsetnrealtor.com today.