
BEDS3
BATHS2 full
SQUARE FEET1,488
MLS#9998610
STATUSActive
PROPERTY TYPEResidential - Single Family
SUBDIVISIONBeechwood
NEIGHBORHOOD501 - Washington VA
Property Description
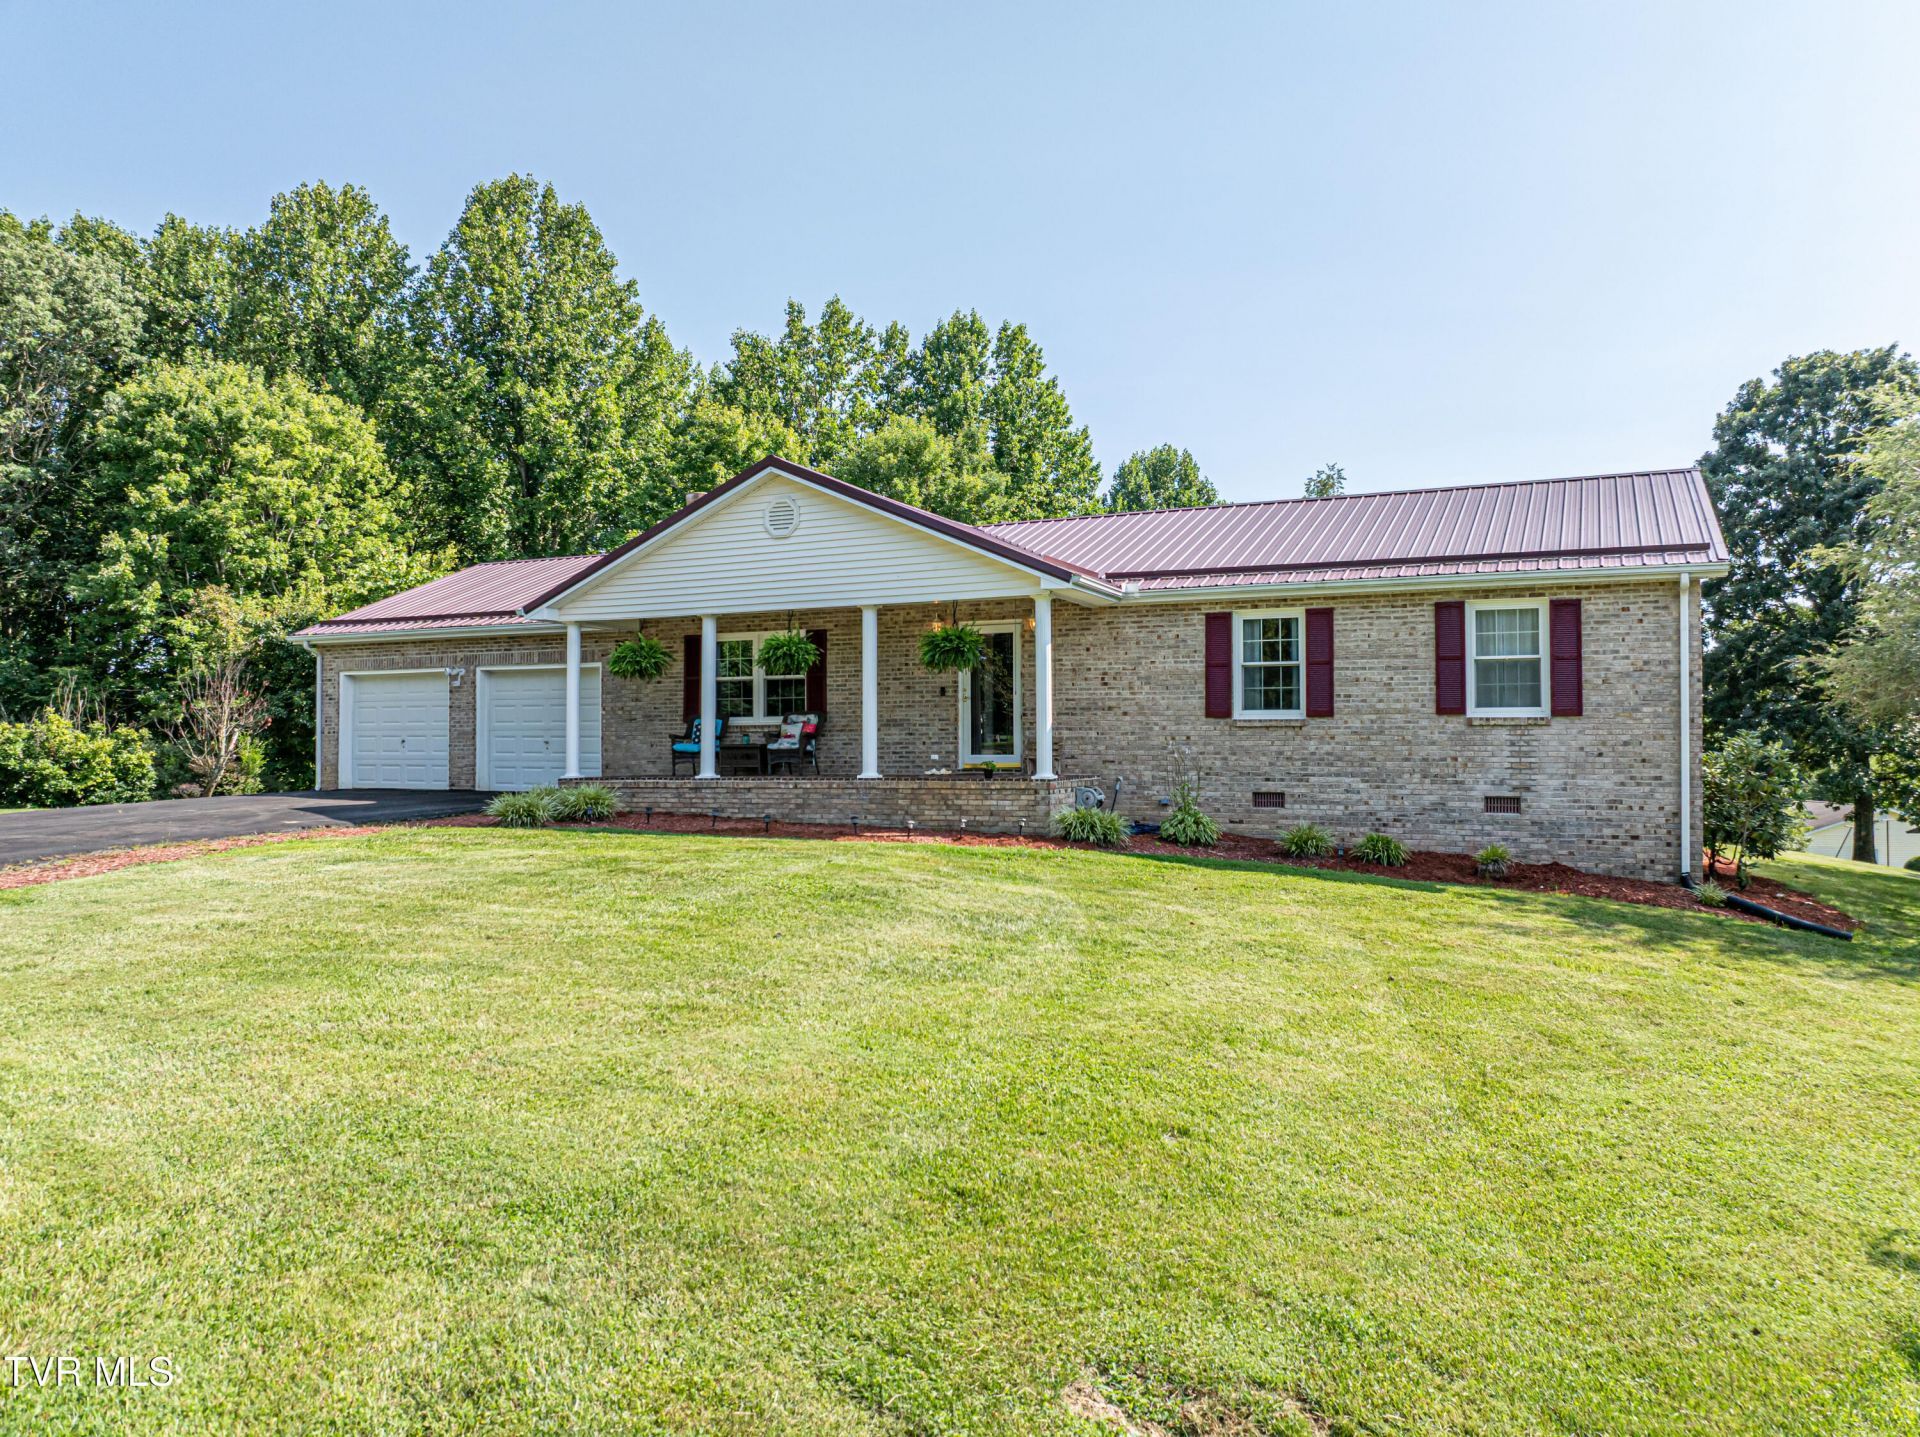
One level easy maintenance brick ranch located at the end of a quiet cul-de-sac street. Three bedrooms, 2 full baths. Spacious eat in kitchen. Living room with gas fireplace. ( Propane tank has been removed) The sun room was damaged in a storm and was completely replaced in 2024. Sun Room is heated and cooled by a mini split system. Two car garage. Covered front porch. Above ground pool. Expansive - private- back deck overlooking the large back yard. Perfect for entertaining. Per the owners heat pump was replaced in approx 2011. Roof, decking and pool are approx 15 years old. Internet provider is Point Broadband. There is an underground dog fence already in place. All appliances including washer, dryer will convey with the sale. Per the owners heat pump was replaced in approx 2011. Roof, decking and pool are approx 15 years old. Internet provider is Point Broadband. There is an underground dog fence already in place. All appliances including washer, dryer will convey with the sale. Please see electricity costs, foundation receipts, septic docs and restrictions in MLS docs.
Property Features
Property Type: Residential - Single Family
Basement: Crawl Space
Cooling: Ceiling Fan(s), Central Air, Heat Pump
Fireplaces: 2
Garage: 2 car attached
Heating: Central, Electric, Heat Pump
Home Style: Ranch
Lot Size: 0.73 Acres
Roof Type: Metal
Stories: 1.0
Year Built: 1996
Feature Descriptions
Appliances: Dishwasher, Dryer, Microwave, Range, Refrigerator, Washer
Days on Site: 4
Exterior: Brick
Fireplace: Brick, Gas Log
Flooring: Ceramic Tile, Hardwood, Laminate
Interior: Kitchen/Dining Combo
Laundry: Electric Dryer Hookup, Washer Hookup
Lot Dimensions: 35x196x172x125x165
Parcel Id: 107b 1 25
Parking: Asphalt, Attached, Garage Door Opener
Pool: Above Ground
Rooms Total: 8
Sewer: Septic Tank
Swimming Pool: Yes
Topography: Rolling Slope
Water: Public
Windows: Insulated Windows
Zoning: Residential, General
Local Schools
High School: Holston
Middle School: Damascus
Elementary School: Rhea Valley
Listed By / Shown By
Listed By
Agency Name: Matt Smith Realty
Agency Phone: 276-477-1500
Shown By
Agent Name: Rhonda Sams
Agent Phone: (423) 312-9905
Agency Title: Crye-Leike Real Estate Services

Source: Tennesse Virginia MLS
Estimate Your Payment
Estimated Payment
$ 853.34 per month $754.47 Principal & Interest $0.00 Property Tax (data not provided by mls) $98.88 Homeowner's Insurance
26424 Beech Circle | MLS# 9998610
This single family home located at 26424 Beech Circle, Abingdon, VA 24211 is currently listed for sale with an asking price of $339,000. This property was built in 1996 and has 3 bedrooms and 2 full baths with 1488 sq. ft. Beech Circle is located in the Beechwood subdivision. Search Beechwood real estate on www.rhondasamsetnrealtor.com today.