
BEDS4
BATHS3 full
SQUARE FEET2,102
MLS#9997995
STATUSActive
PROPERTY TYPEResidential - Single Family
SUBDIVISIONBreckenridge
NEIGHBORHOOD501 - Washington VA
Property Description
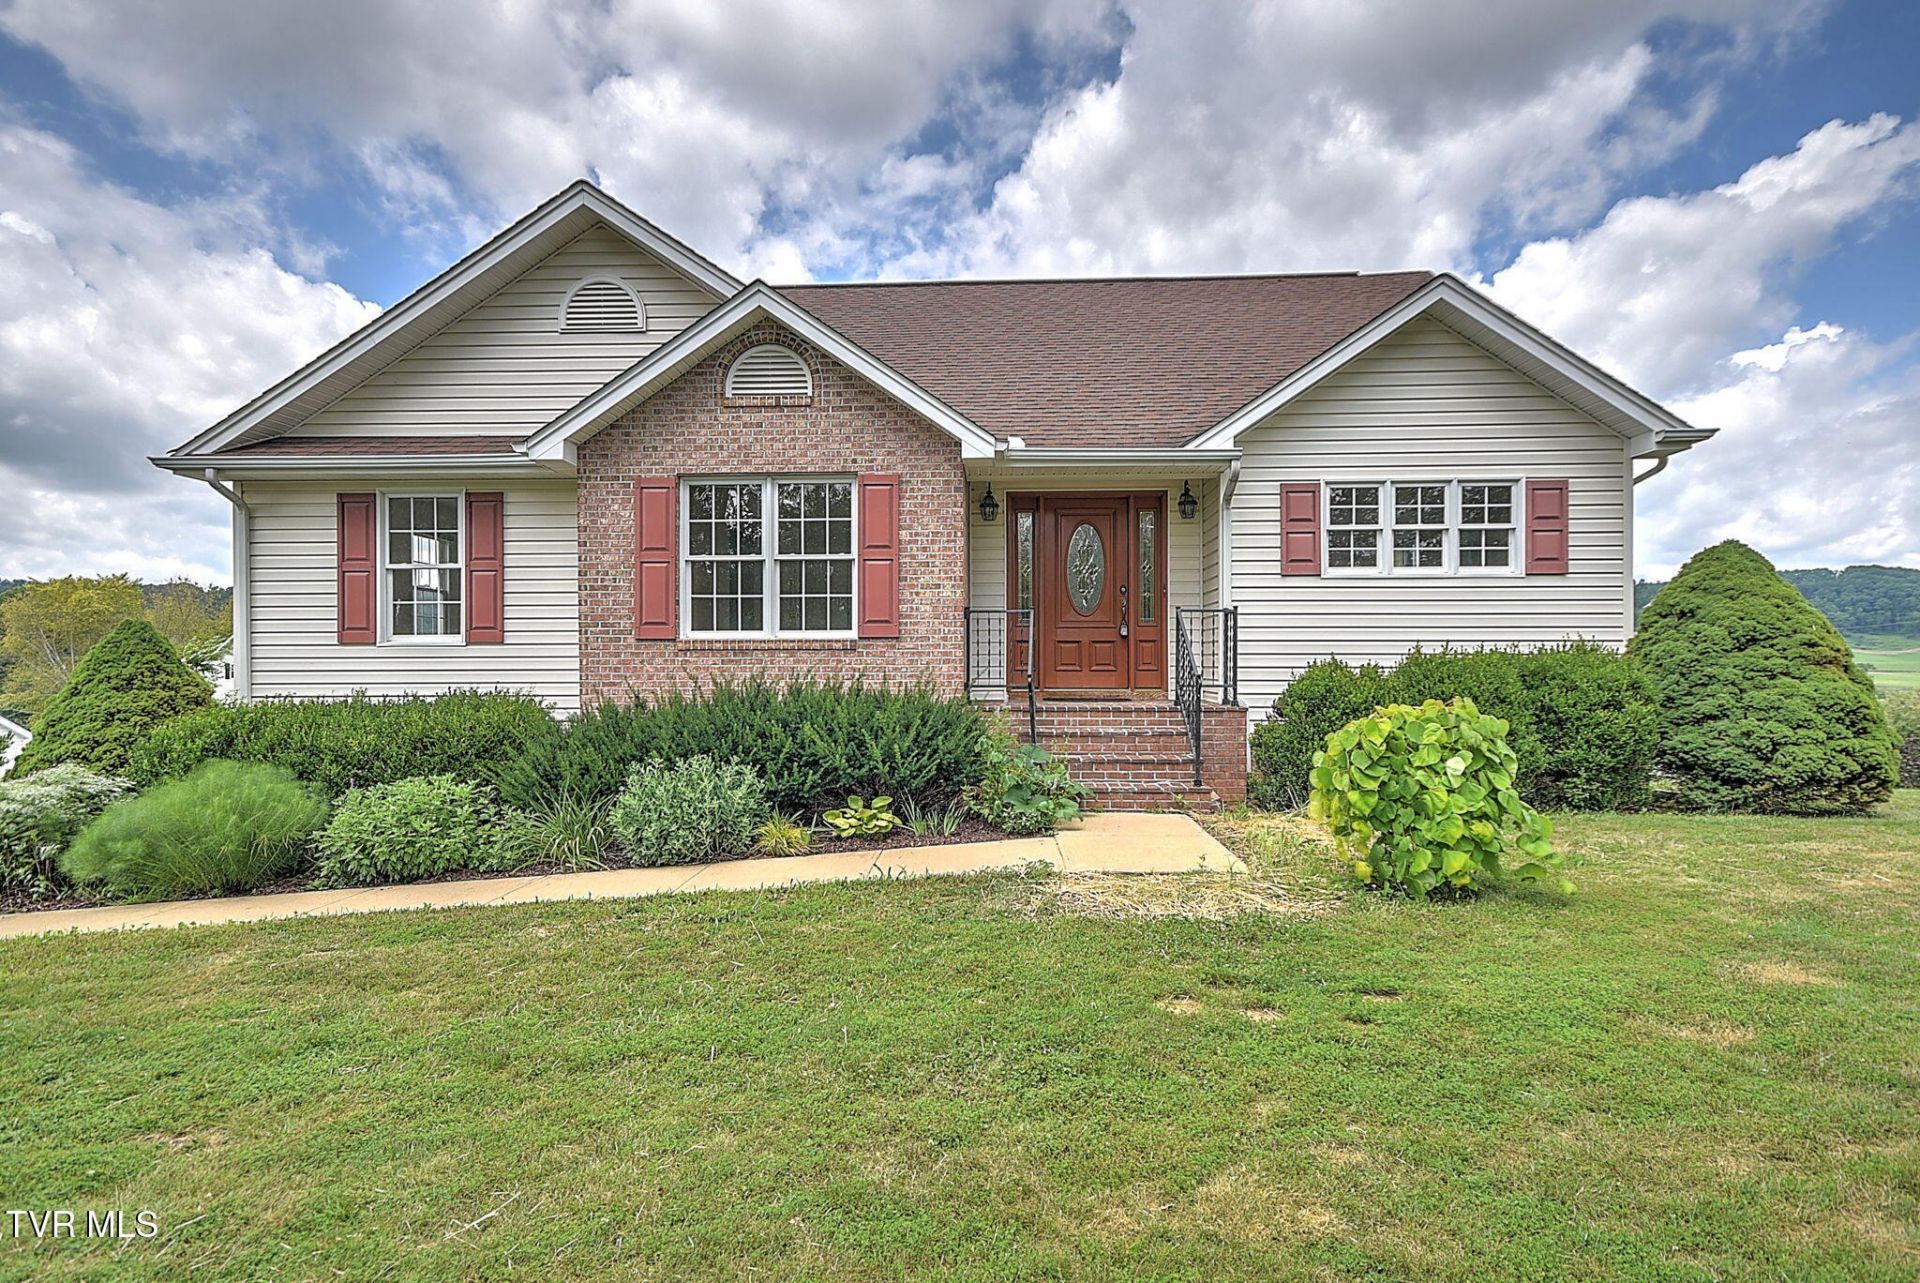
Welcome to 25287 Whiteridge Drive in Abingdon! This move-in ready home offers 3 bedrooms, 2 full baths, and a flexible floor plan with a finished downstairs studio complete with luxury vinyl plank flooring (2023) and a walk-in shower--perfect for guests, a home office, or additional living space. The main level features beautiful hardwood floors and an updated kitchen with new countertops, a stylish backsplash, and newer stainless appliances, including the stove, microwave, and dishwasher, all less than two years old. Major updates provide peace of mind, including a new heat pump with a Nest thermostat (2025), water heater, whole-house salt-free water filtration system, and owned propane tanks. Outside, you'll enjoy a freshly stained deck overlooking a spacious backyard that's ideal for entertaining, gardening, or simply relaxing. A two-car garage, central vacuum system, and convenient location just minutes from everything Abingdon has to offer make this home one you won't want to miss. Schedule your showing today!
Property Features
Property Type: Residential - Single Family
Basement: Exterior Entry, Full, Garage Door, Partially Finished
Basement: Yes
Cooling: Heat Pump
Garage: 2 car attached
Heating: Heat Pump
Home Style: Traditional
Lot Size: 0.71 Acres
Roof Type: Shingle
Stories: 2.0
Year Built: 1999
Feature Descriptions
Appliances: Dishwasher, Dryer, Electric Range, Microwave, Refrigerator, Washer
Days on Site: 18
Exterior: Brick, Vinyl Siding
Fireplace: Gas Log
Flooring: Ceramic Tile, Hardwood, Luxury Vinyl
Foundation: Block
Interior: Central Vacuum, Eat-in Kitchen, Remodeled, Solid Surface Counters
Laundry: Electric Dryer Hookup, Washer Hookup
Lot Dimensions: 126x235
Parcel Id: 127d 2 26
Parking: Driveway, Attached
Rooms Total: 8
Sewer: Septic Tank
Special View Info: Mountain(s)
Topography: Level
Water: Public
Windows: Double Pane Windows
Zoning: Residential, General
Local Schools
High School: Abingdon
Middle School: E. B. Stanley
Elementary School: Watauga
Listed By / Shown By
Listed By
Agency Name: Davenport Brothers Real Estate
Agency Phone: 423-646-9515
Shown By
Agent Name: Rhonda Sams
Agent Phone: (423) 312-9905
Agency Title: Crye-Leike Real Estate Services

Source: Tennesse Virginia MLS
Estimate Your Payment
Estimated Payment
$ 1,106.32 per month $978.14 Principal & Interest $0.00 Property Tax (data not provided by mls) $128.19 Homeowner's Insurance
25287 Whiteridge Drive | MLS# 9997995
This single family home located at 25287 Whiteridge Drive, Abingdon, VA 24211 is currently listed for sale with an asking price of $439,500. This property was built in 1999 and has 4 bedrooms and 3 full baths with 2102 sq. ft. Whiteridge Drive is located in the Breckenridge subdivision. Search Breckenridge real estate on www.rhondasamsetnrealtor.com today.