
BEDS3
BATHS2 full 1 partial
SQUARE FEET1,620
MLS#1349738
STATUSActive
PROPERTY TYPEResidential - Single Family
SUBDIVISIONRiver Ranch
NEIGHBORHOODPutnam County - 53
Property Description
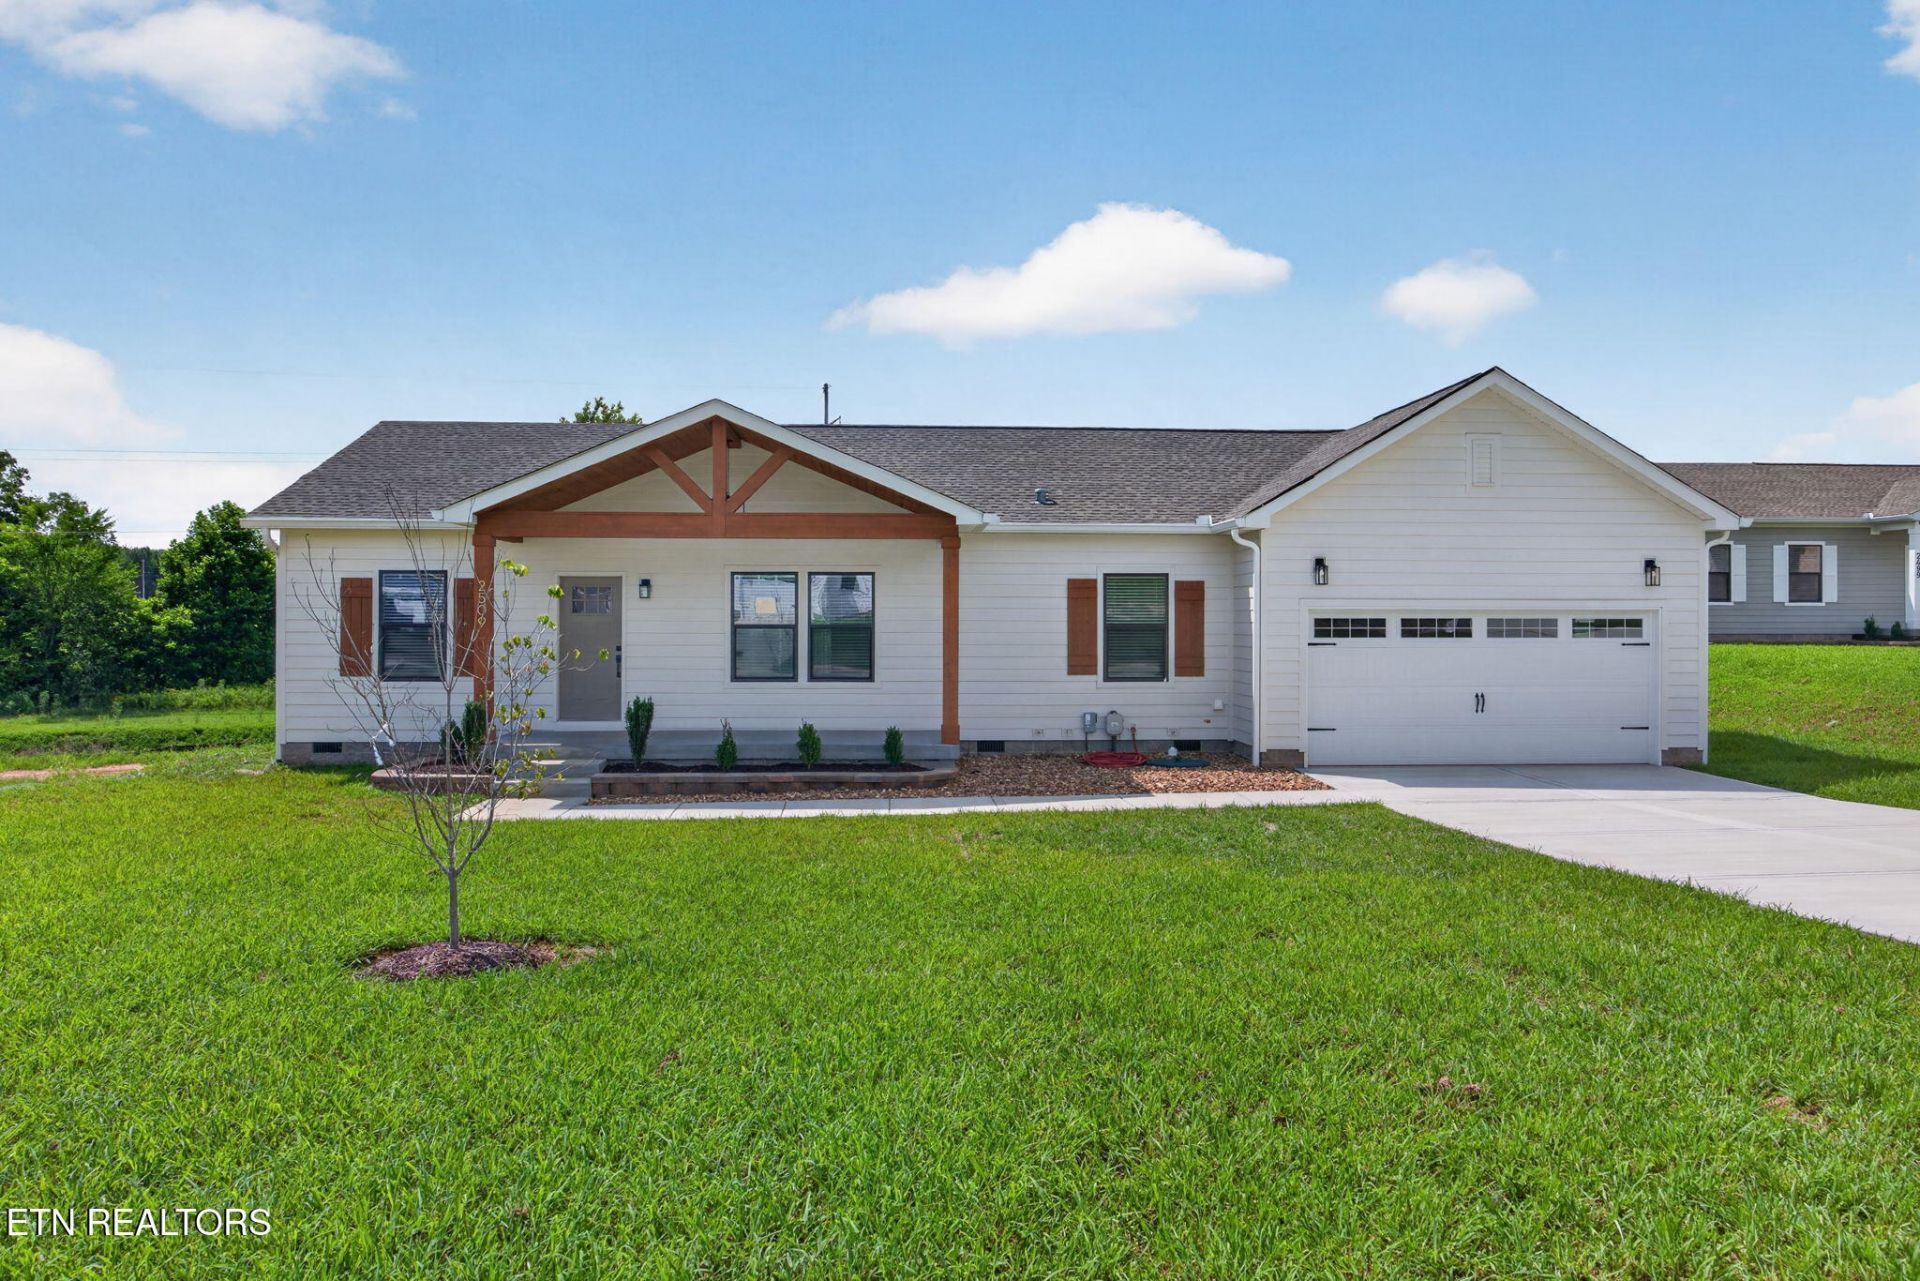
Discover the opportunity to own in River Ranch, Cookeville's newest community designed w/ spacious homesites, quality construction, & everyday convenience in mind. This thoughtfully designed Lariat floor plan on an estate lot featuring one-level living w/ an open-concept layout, large kitchen island, solid surface countertops, soft-close cabinetry, ss appliances, pantry storage, & a split-bedroom design that maximizes both comfort & privacy. The spacious mudroom offers flexibility for a home office, workspace, or additional storage, while the private primary suite includes a walk-in closet & tiled walk-in shower. Additional features include 9-foot ceilings, LVP flooring throughout the main living areas, carpeted bedrooms, covered front porch, attached two-car garage, & attractive Hardie + vinyl exterior w/ fresh landscaping. River Ranch offers sidewalks, a walking trail, & offering 4.99% finacing for afforable payments on a new home- all just minutes from town, Center Hill Lake, and I-40. Experience the space, craftsmanship, & community that make River Ranch one of Cookeville's most exciting new neighborhoods. OPEN HOUSE: Tues/Thurs 430-6PM, Sat 11-3PM, Sun 1230-4PM.
Property Features
Property Type: Residential - Single Family
Cooling: Central Cooling, Ceiling Fan(s)
Fireplaces: 1
Fuel Type: Electric
Garage: 2 car attached
Heating: Central, Ceiling, Electric
Home Style: Other
Lot Size: 0.50 Acres
Amenities
Walk-In Closet(s)
Kitchen Island
Eat-in Kitchen
Feature Descriptions
Appliances: Dishwasher, Microwave, Range, Refrigerator
Association/Condo Fee: 50/Monthly
Association Amenities: Other
Community Features: Sidewalks
Exterior: Vinyl Siding, Block
Flooring: Carpet, Vinyl
HOA Y/N: Yes
Lot: Level, Rolling Slope
Lot Dimensions: See acreage
Parcel #: 065 005.00
Parking: Attached, Main Level
Security Features: Smoke Detector
Sewer: Public Sewer
Special View Info: Country Setting
SQFT Total: 1620
View: Country Setting
Water: Public
Local Schools
High School: Cookeville
Middle School: Prescott South
Elementary School: Park View
Listed By / Shown By
Listed By
Agency Name: Skender-Newton Realty
Shown By
Agent Name: Rhonda Sams
Agent Phone: (423) 312-9905
Agency Title: Crye-Leike Real Estate Services

Source: East Tennessee REALTORS
Estimate Your Payment
Estimated Payment
$ 906.20 per month $801.20 Principal & Interest $0.00 Property Tax (data not provided by mls) $105.00 Homeowner's Insurance
2509 River Ranch Drive | MLS# 1349738
This single family home located at 2509 River Ranch Drive , Cookeville, TN 38501 is currently listed for sale with an asking price of $360,000. This property has 3 bedrooms and 2 full and 1 partial baths with 1620 sq. ft. River Ranch Drive is located in the River Ranch subdivision. Search River Ranch real estate on www.rhondasamsetnrealtor.com today.