
BEDS4
BATHS3 full
SQUARE FEET2,331
MLS#9998646
STATUSActive
PROPERTY TYPEResidential - Single Family
SUBDIVISIONFord Acres
NEIGHBORHOOD107 - Blountville
Property Description
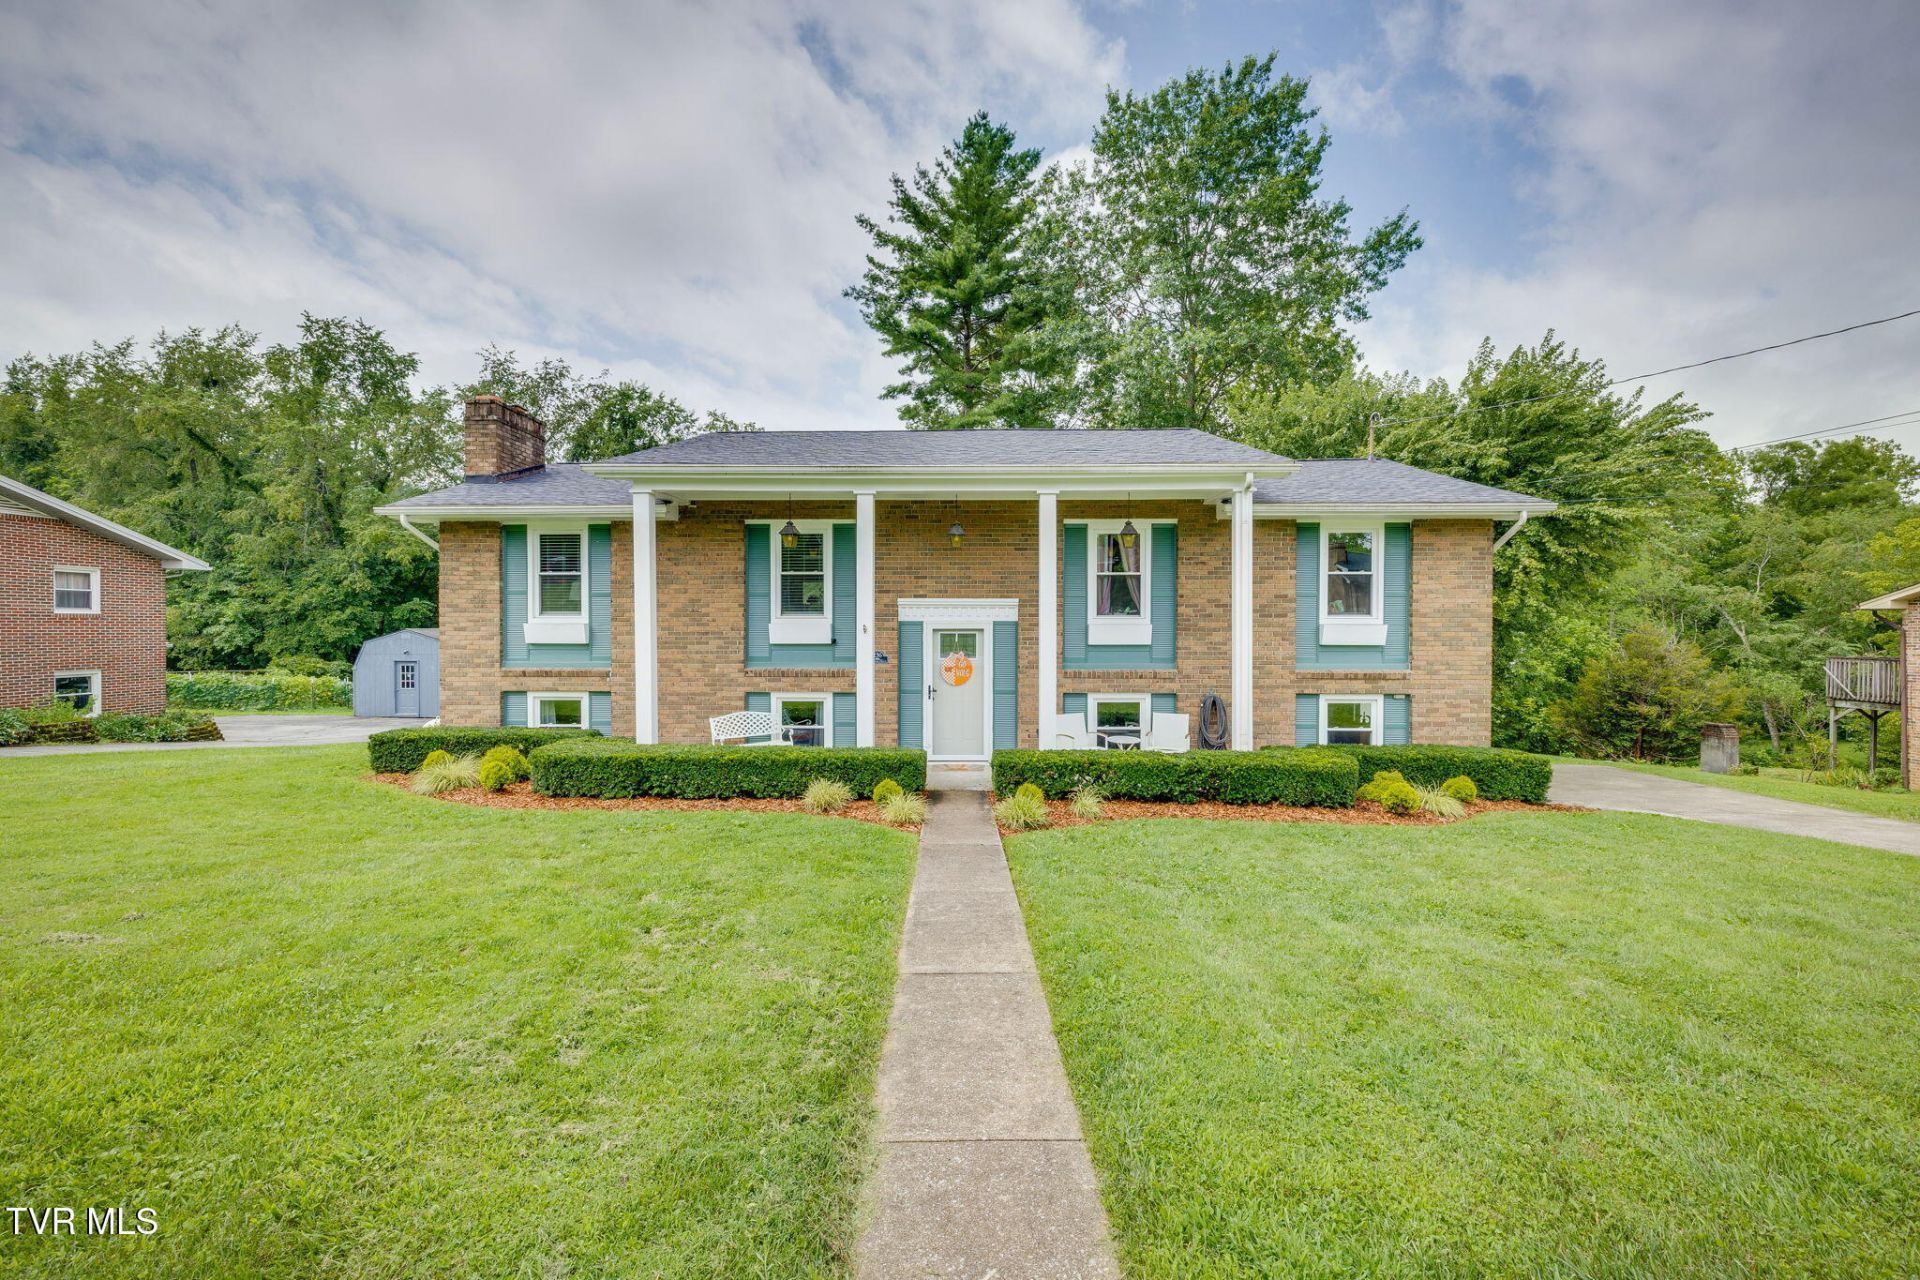
Remodeled & Meticulously Maintained!Located in an established neighborhood, this beautifully updated 4-bedroom, 3-bathroom home offers the perfect blend of style, comfort, and functionality. The open-concept floor plan features a spacious living area that flows seamlessly into a stunning kitchen with granite countertops, stainless steel appliances, and plenty of cabinet space.Enjoy the warmth and charm of two fireplaces--one on the main level and another in the fully finished basement. The lower level provides exceptional flexibility, making it ideal for a family room, home office, recreation space, or an in-law suite.Situated on nearly a half-acre lot, the backyard has been thoughtfully improved with the removal of 16 trees, creating a larger, more usable outdoor living space. Additional updates include a newly installed, higher-capacity water heater and garage insulation for added comfort and efficiency. This move-in-ready home has been lovingly maintained and offers the space, updates, and location you've been looking for. Don't miss this incredible opportunity!*Buyer/Buyer Agent to verify all information*
Property Features
Property Type: Residential - Single Family
Basement: Exterior Entry, Finished
Basement: Yes
Cooling: Heat Pump
Heating: Heat Pump
Home Style: Split Level
Lot Size: 0.46 Acres
Roof Type: Shingle
Stories: 2.0
Year Built: 1971
Feature Descriptions
Appliances: Dishwasher, Range, Refrigerator
Days on Site: 3
Exterior: Brick
Fireplace: Basement, Living Room
Interior: Eat-in Kitchen, Granite Counters, Remodeled
Laundry: Electric Dryer Hookup, Washer Hookup
Lot Dimensions: 100 X 197.6
Parcel Id: 051o D 01500 000
Rooms Total: 6
Sewer: Septic Tank
Topography: Level, Sloped
Water: Public
Windows: Insulated Windows
Zoning: R 1
Local Schools
High School: West Ridge
Middle School: Sullivan Central Middle
Elementary School: Holston
Listed By / Shown By
Listed By
Agency Name: CENTURY 21 Legacy Fort Henry
Agency Phone: 423-239-6112
Shown By
Agent Name: Rhonda Sams
Agent Phone: (423) 312-9905
Agency Title: Crye-Leike Real Estate Services

Source: Tennesse Virginia MLS
Estimate Your Payment
Estimated Payment
$ 981.72 per month $867.97 Principal & Interest $0.00 Property Tax (data not provided by mls) $113.75 Homeowner's Insurance
236 Keystone Drive | MLS# 9998646
This single family home located at 236 Keystone Drive, Blountville, TN 37617 is currently listed for sale with an asking price of $390,000. This property was built in 1971 and has 4 bedrooms and 3 full baths with 2331 sq. ft. Keystone Drive is located in the Ford Acres subdivision. Search Ford Acres real estate on www.rhondasamsetnrealtor.com today.