
BEDS4
BATHS3 full
SQUARE FEET2,208
MLS#9998742
STATUSActive
PROPERTY TYPEResidential - Single Family
SUBDIVISIONNot In Subdivision
NEIGHBORHOOD308 - Sulph Spr Fall Brch Harmny E
Property Description
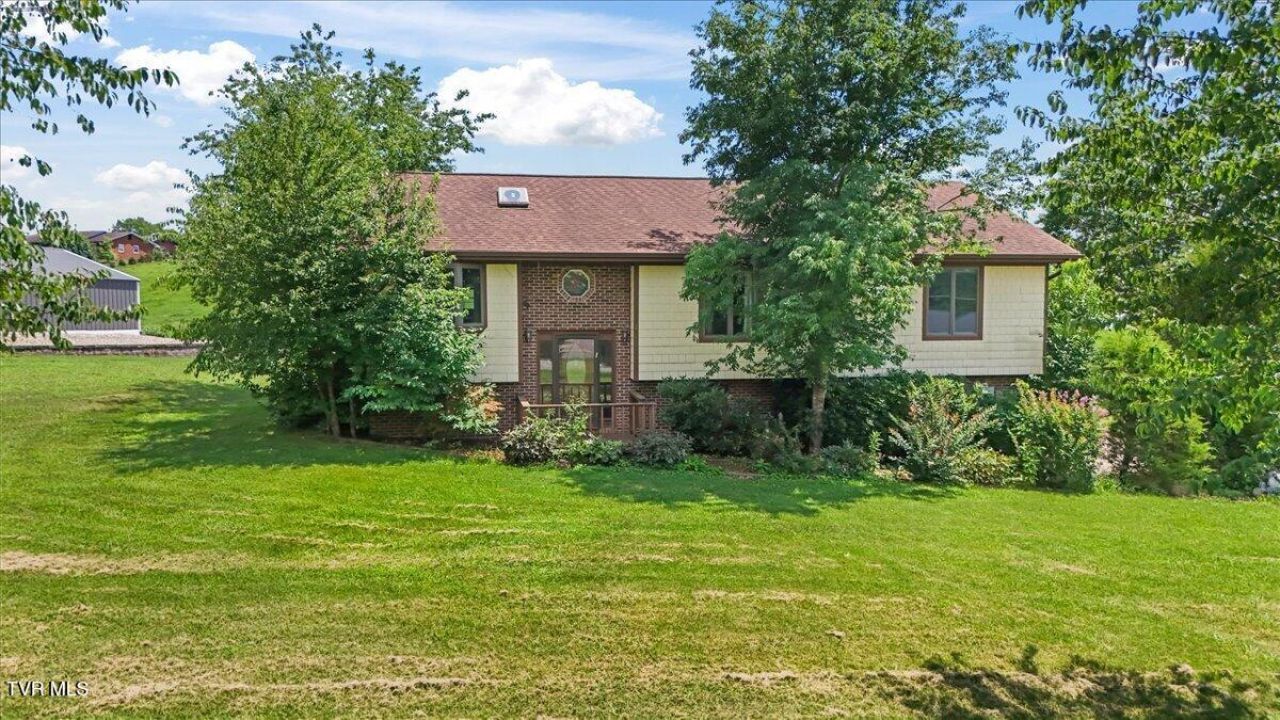
Welcome to 227 Kinchloe Mill Road in beautiful Jonesborough, TN! Nestled on a spacious 0.71-acre lot, this home, built in 1997, offers the perfect combination of comfort, space, and relaxation. Featuring 4 bedrooms and 3 full bathrooms, this home provides plenty of room for family and guests. Cozy up by the fireplace on cool evenings, or step outside to your private backyard retreat complete with a covered back porch, hot tub, and sauna--perfect for unwinding or entertaining year-round. The attached garage offers additional storage and convenience. Located just a short drive from historic downtown Jonesborough, this property offers peaceful living with easy access to shopping, dining, and local amenities. Call your favorite Realtor and schedule your showing today!
Property Features
Property Type: Residential - Single Family
Basement: Partially Finished
Basement: Yes
Cooling: Heat Pump
Fireplaces: 1
Garage: 2 car attached
Heating: Heat Pump
Home Style: Split Level
Lot Size: 0.71 Acres
Roof Type: Shingle
Year Built: 1997
Feature Descriptions
Appliances: Dishwasher, Microwave, Range, Refrigerator
Association Amenities: Sauna, Spa/Hot Tub
Exterior: Brick, Vinyl Siding
Fireplace: Den
Flooring: Carpet, Hardwood, Vinyl
Interior: Entrance Foyer, Kitchen Island, Laminate Counters, Walk-In Closet(s)
Lot Dimensions: 152.09 X 219.81 (.71 AC)
Parcel Id: 010 09902 000
Parking: Attached, Concrete
Rooms Total: 7
Sewer: Public Sewer
Structures: Outbuilding
Topography: Cleared, Level, Pasture
Water: Public
Windows: Skylight(s)
Zoning: Residental
Local Schools
High School: Daniel Boone
Middle School: Gray
Elementary School: Gray
Listed By / Shown By
Listed By
Agency Name: Summit Properties
Agency Phone: 423-830-1133
Shown By
Agent Name: Rhonda Sams
Agent Phone: (423) 312-9905
Agency Title: Crye-Leike Real Estate Services

Source: Tennesse Virginia MLS
Estimate Your Payment
Estimated Payment
$ 792.93 per month $701.05 Principal & Interest $0.00 Property Tax (data not provided by mls) $91.88 Homeowner's Insurance
227 Kinchloe Mill Road | MLS# 9998742
This single family home located at 227 Kinchloe Mill Road, Jonesborough, TN 37659 is currently listed for sale with an asking price of $315,000. This property was built in 1997 and has 4 bedrooms and 3 full baths with 2208 sq. ft. Kinchloe Mill Road is located in the Not In Subdivision subdivision. Search Not In Subdivision real estate on www.rhondasamsetnrealtor.com today.