
BEDS3
BATHS2 full
SQUARE FEET1,296
MLS#1349727
STATUSActive
PROPERTY TYPEResidential - Single Family
NEIGHBORHOODRoane County - 31
Property Description
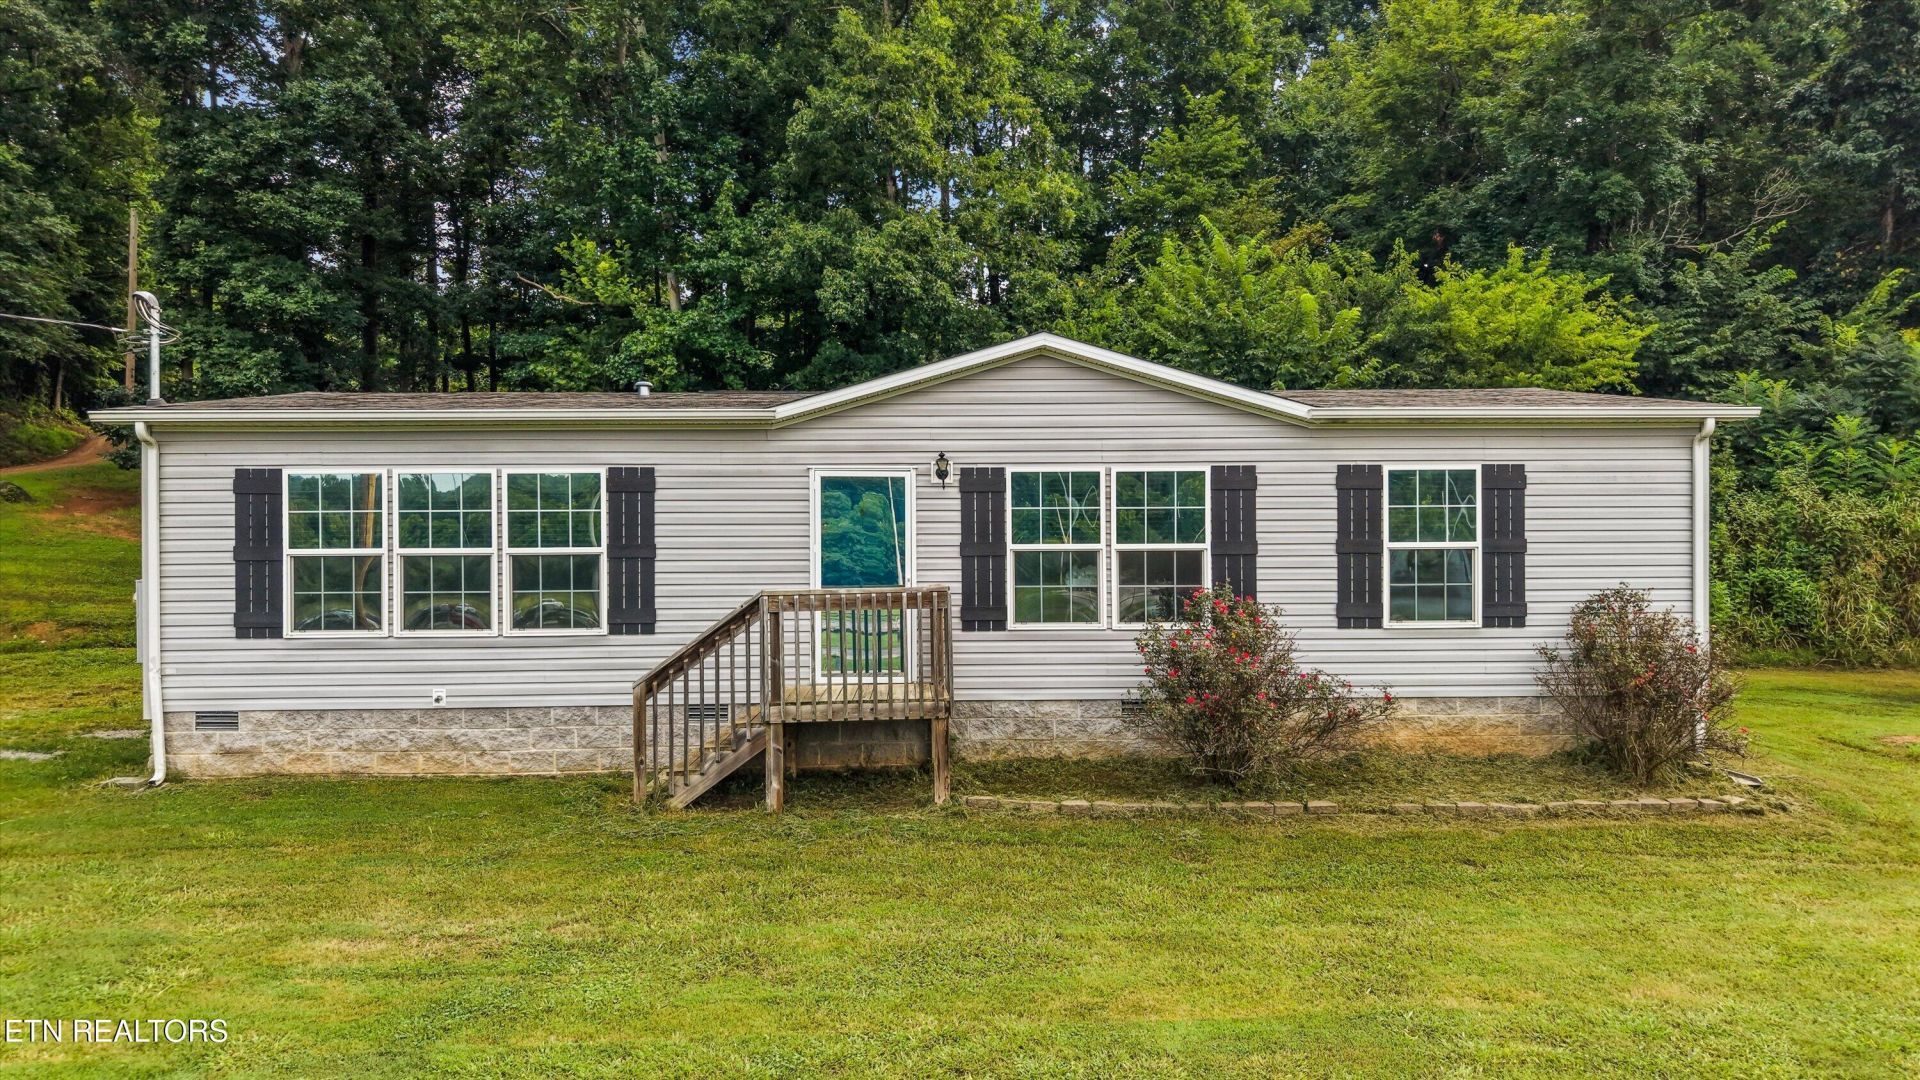
Welcome home to comfort, space, and functionality all in one! This beautifully maintained manufactured home offers the perfect blend of cozy charm and open-concept living. The inviting living area features a stunning stone-surround fireplace, creating the perfect focal point for relaxing evenings or gatherings.Designed with entertaining in mind, the spacious open floor plan flows seamlessly into a large kitchen complete with an oversized island, abundant cabinetry, and plenty of room to cook, host, and connect. Whether it's holidays or casual get-togethers, this home is built for making memories.The primary suite is a true retreat, offering generous space, walk-in closets, and a private bath featuring a walk-in shower for easy, everyday comfort. Additional storage is no issue here, with ample cabinetry throughout the home to keep everything organized.Step outside to enjoy a level yard that provides endless possibilities--gardening, play, or simply soaking in the peaceful surroundings. A barn is also included, perfect for storage, hobbies, or even small livestock.If you're looking for space, functionality, and a place to truly feel at home, this one checks all the boxes!
Property Features
Property Type: Residential - Single Family
Cooling: Central Cooling
Fireplaces: 1
Fuel Type: Electric
Heating: Central, Electric
Home Style: Traditional
Lot Size: 0.79 Acres
Amenities
Walk-In Closet(s)
Kitchen Island
Eat-in Kitchen
Feature Descriptions
Appliances: Dishwasher, Dryer, Microwave, Range, Refrigerator, Washer
Exterior: Vinyl Siding, Block
Fireplace: Stone, Wood Burning
Flooring: Laminate, Carpet
Lot: Level
Lot Dimensions: 250M X 150 IRR
Parcel #: 051 00801 000
Parking: Off-Street Parking, Main Level
Security Features: Smoke Detector
Sewer: Septic Tank
Special View Info: Country Setting
SQFT Total: 1296
View: Country Setting
Water: Public, Shared Well
Listed By / Shown By
Listed By
Agency Name: The Dwight Price Group Realty Executives Associates
Shown By
Agent Name: Rhonda Sams
Agent Phone: (423) 312-9905
Agency Title: Crye-Leike Real Estate Services

Source: East Tennessee REALTORS
Estimate Your Payment
Estimated Payment
$ 754.92 per month $667.45 Principal & Interest $0.00 Property Tax (data not provided by mls) $87.47 Homeowner's Insurance
2236 Buttermilk Rd | MLS# 1349727
This single family home located at 2236 Buttermilk Rd, Lenoir City, TN 37771 is currently listed for sale with an asking price of $299,900. This property has 3 bedrooms and 2 full baths with 1296 sq. ft.Search Roane County - 31 real estate on www.rhondasamsetnrealtor.com today.