
BEDS3
BATHS2 full
SQUARE FEET1,906
MLS#1360257
STATUSActive
PROPERTY TYPEResidential - Condominium
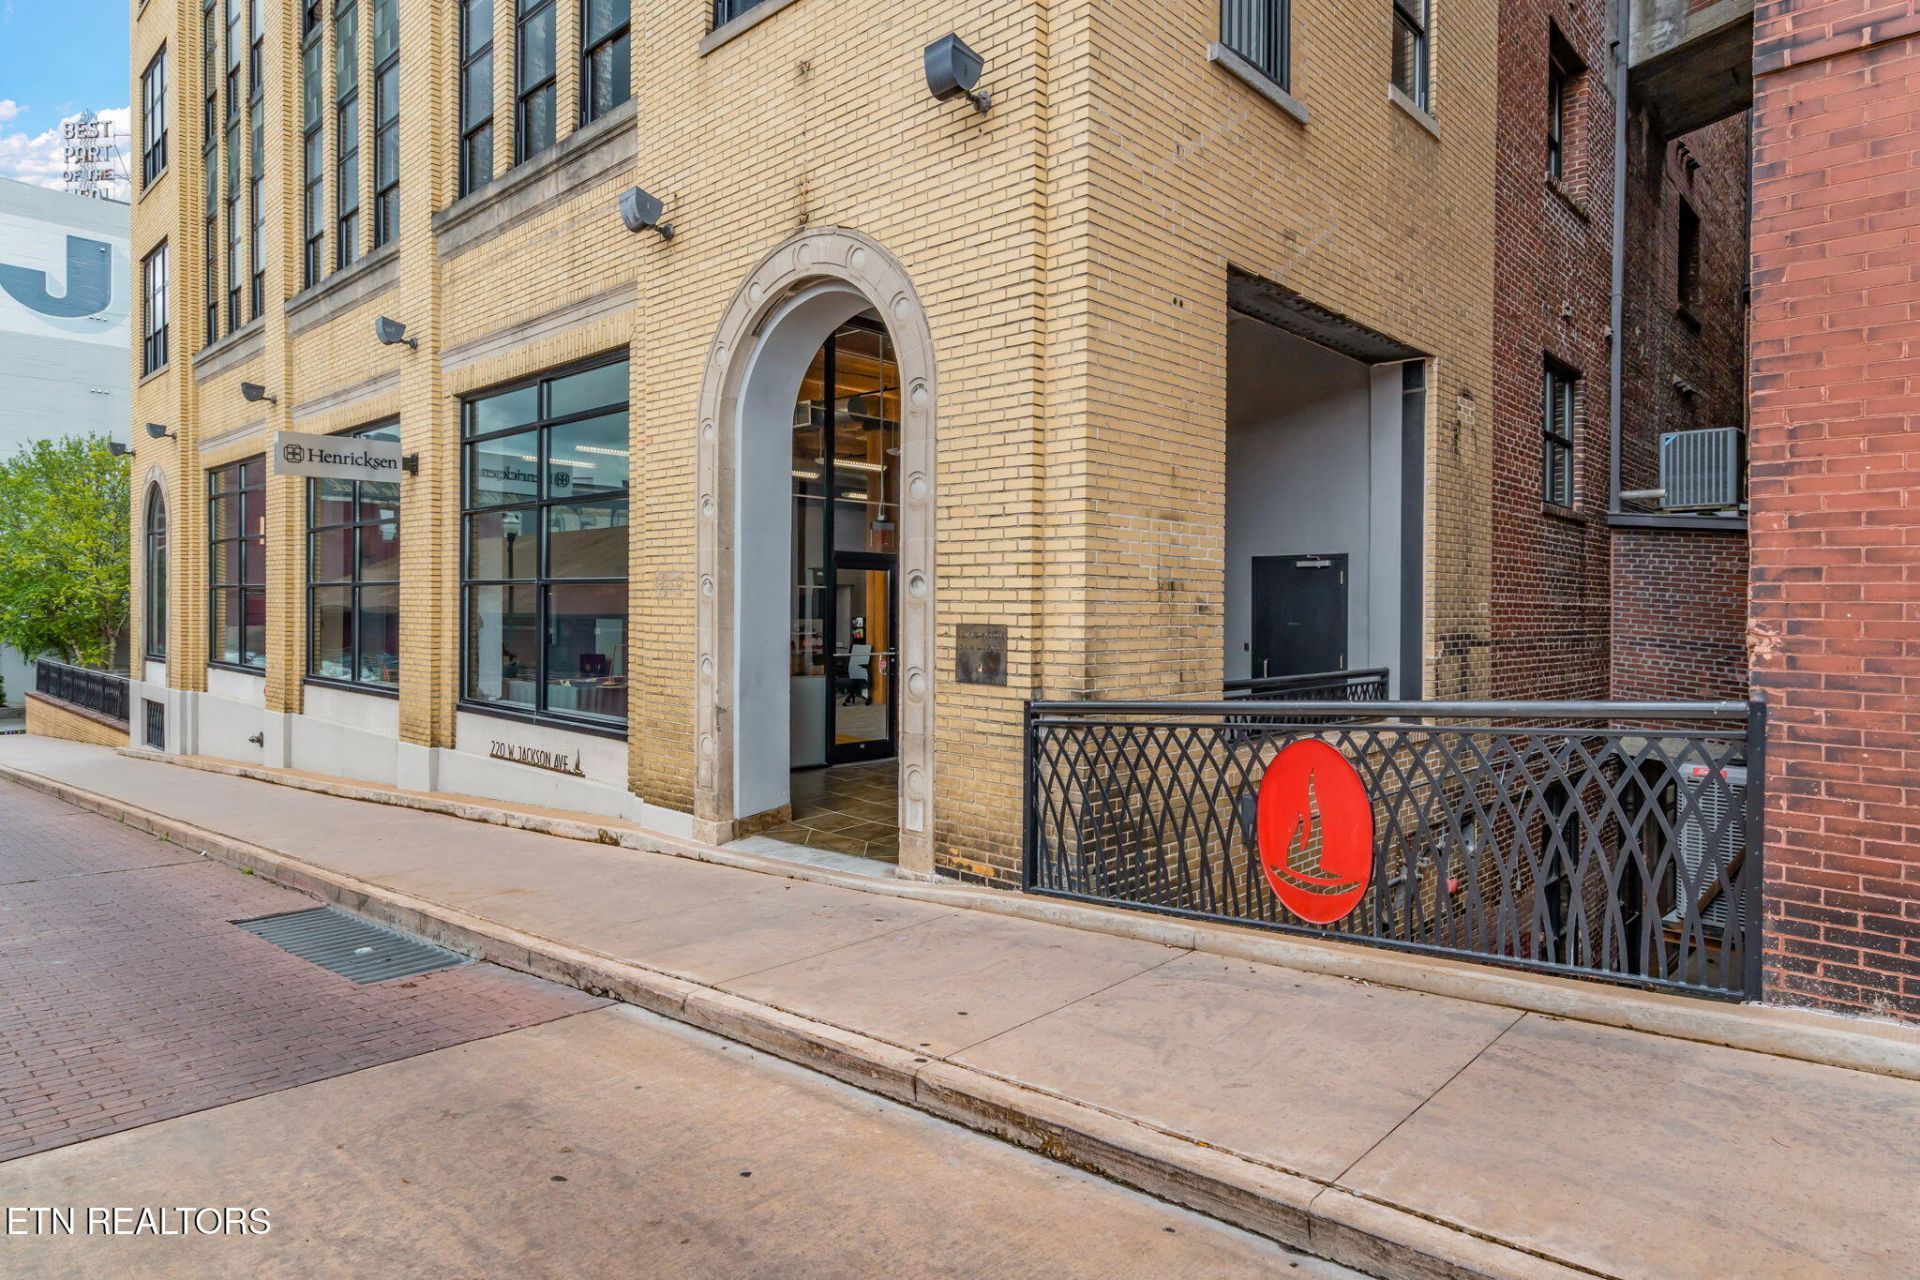
SUBDIVISIONFire Street Lofts
NEIGHBORHOODKnox County - 1
Property Description
A Must See Opportunity in vibrant Downtown Knoxville! Amazing Penthouse Condo featuring Top-Floor End unit in desirable Fire Street Lofts boasting an Open floor layout with abundant natural light, 3 Beds/2 Baths (3rd Bd can be Office-Den/Study-Game room), exposed brick walls, soaring timber pine cathedral ceilings with columns, stainless steel appliances, kitchen granite countertops, custom blinds, hardwood-tile flooring throughout, breakfast bar top, x2 balconies, x2 Juliet balconies too, air rights to build on roof, deeded storage unit (5'x 10') in basement and x2 deeded-designated parking in gated/private parking lot adjoining Fire Street Lofts building. Condo is conveniently located b/w Market Square - The Old City, a few blocks to Smokies Baseball/One Knox Soccer stadium, dining and shopping. TOTAL HOA dues INCLUDE Gas ($41.09) and Water/Wastewater ($91.49) monthly. Existing Lease Agreement is through February 15th, 2027 with 60 day notice.
Property Features
Property Type: Residential - Condominium
Basement: Yes
Cooling: Central Cooling, Ceiling Fan(s)
Fireplaces: 1
Fuel Type: Electric, Gas
Garage: 2 car attached
Heating: Central, Natural Gas, Electric
Home Style: Historic, Traditional
Year Built: 1900
Amenities
Walk-In Closet(s)
Cathedral Ceiling(s)
Elevator
Pantry
Breakfast Bar
Eat-in Kitchen
Prof Landscaped
Balcony
Feature Descriptions
Appliances: Gas Range, Gas Cooktop, Dishwasher, Disposal, Dryer, Microwave, Range, Refrigerator, Self Cleaning Oven, Washer
Association/Condo Fee: 579.49/Monthly
Association Amenities: Elevator, Security
Community Features: Sidewalks
Exterior: Other, Brick
Flooring: Hardwood, Tile
HOA Y/N: Yes
Lot: Level
Parcel #: 094EG00201C
Parking: Off-Street Parking, Garage Door Opener, Designated Parking, Attached, Main Level
Security Features: Gated Community, Smoke Detector
Sewer: Public Sewer
Special View Info: Mountain View, City
SQFT Total: 1906
View: Mountain View, City
Water: Public
Local Schools
High School: Austin East/Magnet
Middle School: Vine/Magnet
Elementary School: Sequoyah
Listed By / Shown By
Listed By
Agency Name: Wallace
Shown By
Agent Name: Rhonda Sams
Agent Phone: (423) 312-9905
Agency Title: Crye-Leike Real Estate Services

Source: East Tennessee REALTORS
Estimate Your Payment
Estimated Payment
$ 2,757.38 per month $2,437.89 Principal & Interest $0.00 Property Tax (data not provided by mls) $319.49 Homeowner's Insurance
220 W Jackson Ave | MLS# 1360257
This condo located at 220 W Jackson Ave, Knoxville, TN 37902 is currently listed for sale with an asking price of $1,095,400. This property was built in 1900 and has 3 bedrooms and 2 full baths with 1906 sq. ft. W Jackson Ave is located in the Fire Street Lofts subdivision. Search Fire Street Lofts real estate on www.rhondasamsetnrealtor.com today.