
BEDS3
BATHS3 full
SQUARE FEET2,871
MLS#10002489
STATUSActive
PROPERTY TYPEResidential - Single Family
SUBDIVISIONNot In Subdivision
NEIGHBORHOOD104 - Bristol TN (County)
Property Description
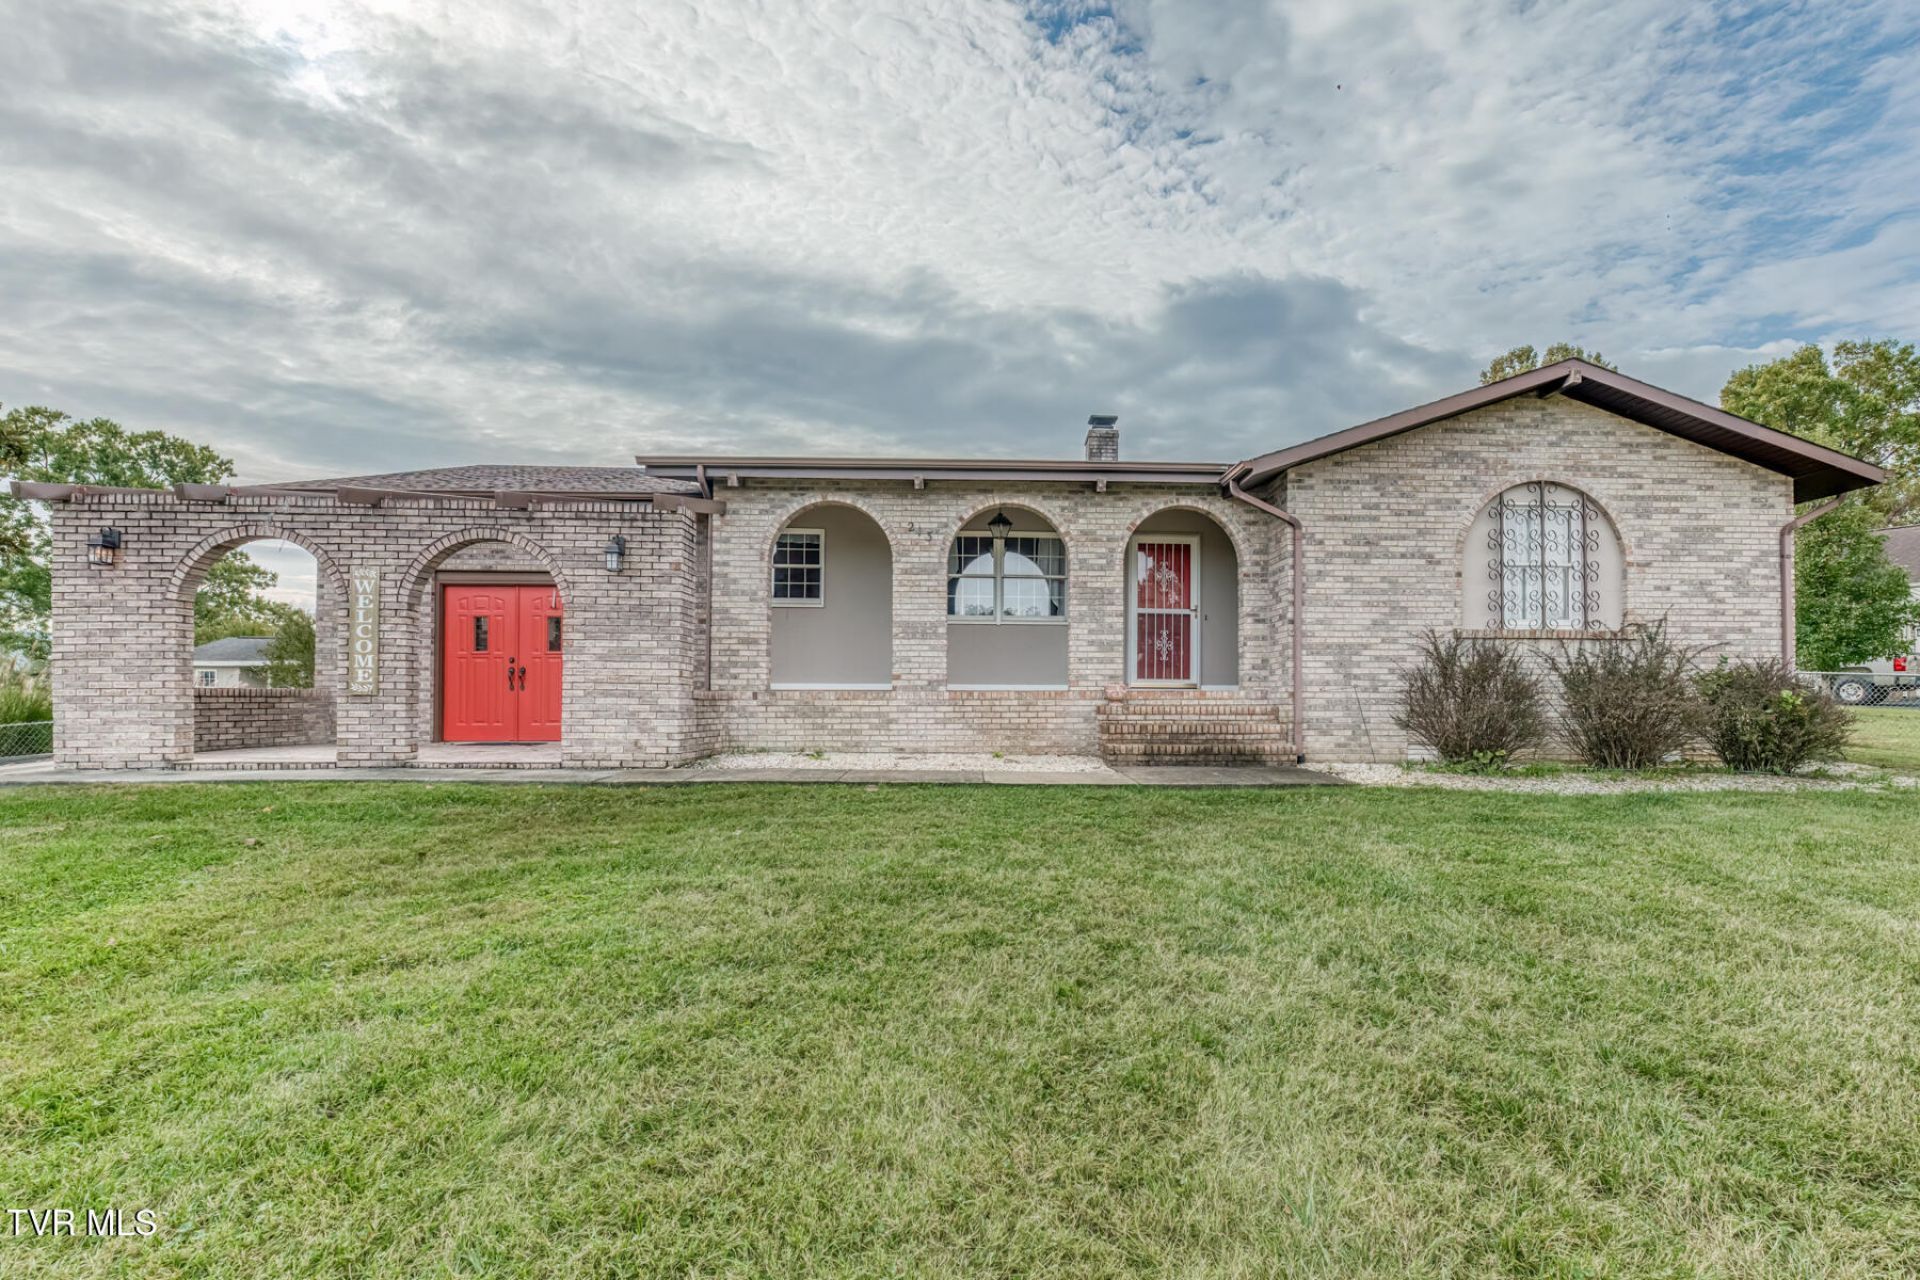
Tons of space! Look at this brick 3 bedroom, 3 full bath house, with full basement with full bath, that can be used as more bedrooms, den, office or work space. Basement has separate entrance and could be used as an apartment or rental unit. Upstairs a primary suite with full bath, hall bath and 2 other bedrooms are down the hall from a foyer with arches into the living room and kitchen/dining combo. A large 11'x22' bonus room to the side can be a den, office, workspace or craft room. Hall has two large closets, basement has storage room, bonus space has large closet. Front porch opens onto large front yard. House has a pergola/courtyard on the front. Back yard is fenced with a small patio. A 29'x27' detached 2 car garage has storage capabilities. Nice paved drive leads you into the property. All information deemed reliable, but not guaranteed. Buyer/buyer's agent to verify all information. Square footage is deemed reliable, but not guaranteed.
Property Features
Property Type: Residential - Single Family
Basement: Yes
Basement: Exterior Entry, Finished, Heated, Interior Entry, See Remarks
Cooling: Central Air, Heat Pump
Garage: 2
Heating: Electric, Heat Pump
Home Style: Ranch
Lot Size: 0.61 Acres
Roof Type: Asphalt, Shingle
Year Built: 1986
Feature Descriptions
Appliances: Dryer, Range, Refrigerator, Washer
Days on Site: 4
Exterior: Brick
Exterior: See Remarks
Fencing: Back Yard
Fireplace: Basement
Flooring: Carpet, Laminate, Tile
Interior: Eat-in Kitchen, Entrance Foyer, Kitchen/Dining Combo, Laminate Counters, See Remarks
Laundry: Electric Dryer Hookup, Washer Hookup
Lot Dimensions: 281x77x298x110 IRR
Parcel Id: 069b B 009.00
Parking: Driveway, Asphalt, Detached, Garage Door Opener
Rooms Total: 9
Sewer: Septic Tank
Structures: Garage(s), Pergola
Topography: Level, Sloped
Water: Public
Zoning: R 1
Local Schools
High School: Sullivan East
Middle School: Sullivan East
Elementary School: Emmett
Listed By / Shown By
Listed By
Agency Name: Crye-Leike Realtors

Shown By
Agent Name: Rhonda Sams
Agent Phone: (423) 312-9905
Source: Tennesse Virginia MLS
Estimate Your Payment
Estimated Payment
$ 1,056.99 per month $934.52 Principal & Interest $0.00 Property Tax (data not provided by mls) $122.47 Homeowner's Insurance
213 Vale Avenue | MLS# 10002489
This single family home located at 213 Vale Avenue, Bristol, TN 37620 is currently listed for sale by Crye-Leike Realtors, with an asking price of $419,900. This property was built in 1986 and has 3 bedrooms and 3 full baths with 2871 sq. ft. Vale Avenue is located in the Not In Subdivision subdivision. Search Not In Subdivision real estate on www.rhondasamsetnrealtor.com today.