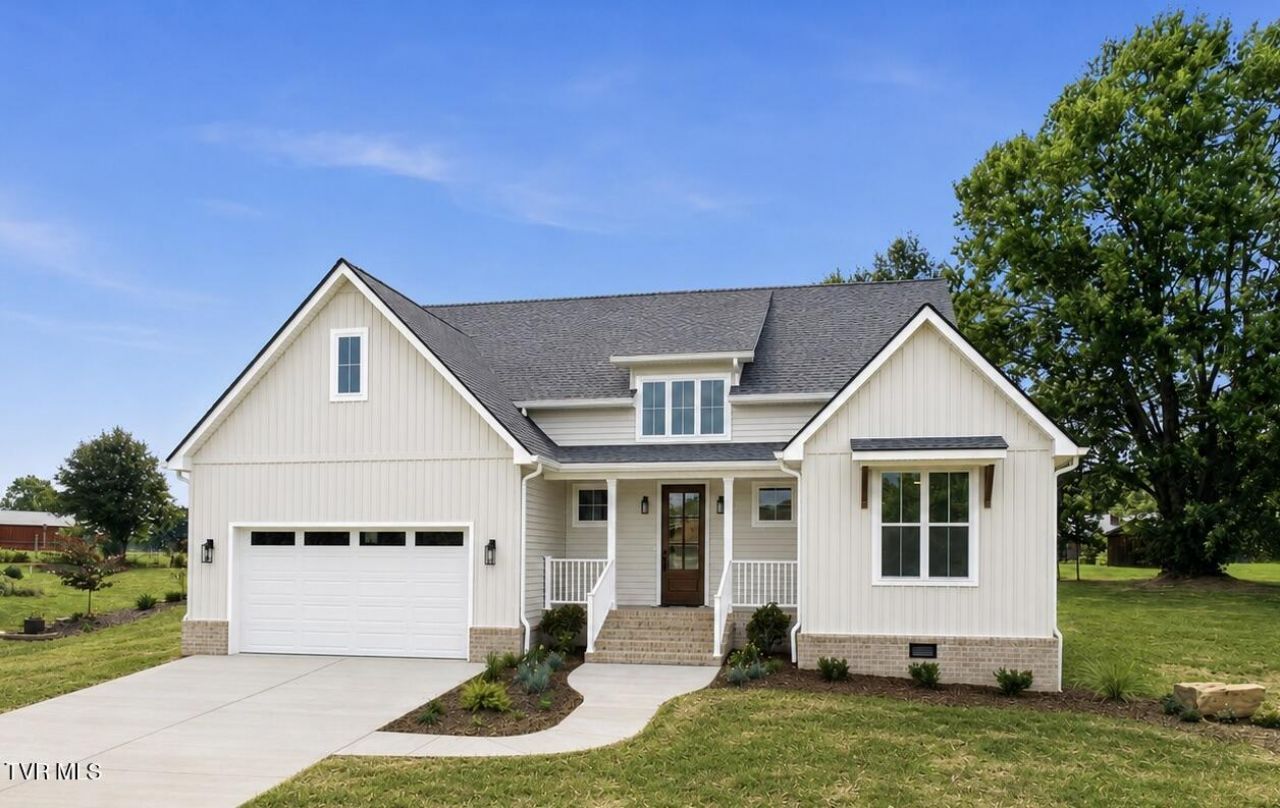

BEDS3
BATHS2 full 1 partial
SQUARE FEET2,320
MLS#9998556
STATUSActive Under Contract
PROPERTY TYPEResidential - Single Family
SUBDIVISIONStone Crest
NEIGHBORHOOD105 - Piney Flats
Property Description
BRAND NEW CONSTRUCTION, NO CITY TAXES, and just minutes from Johnson City! This thoughtfully designed 3-bedroom, 2.5-bath home with a bonus room offers the convenience of main-level living with an open-concept floor plan. Features include a large island, quartz countertops, soft-close cabinetry, farmhouse sink, walk-in pantry, coffee bar, propane gas cooktop, and propane fireplace. The vaulted living room and primary suite, soaring foyer, and abundant natural light create a bright, spacious feel throughout. The private primary suite features a walk-in closet and ensuite bath, while the oversized laundry room includes a utility sink and peaceful views of the neighboring mini farm. Tucked away in a secluded neighborhood, this home offers the perfect blend of privacy, modern finishes, and convenience. Don't miss your opportunity to own this beautiful new home! Owner/Agent. Buyer/Buyer's agent to verify all information.
Property Features
Property Type: Residential - Single Family
Basement: Crawl Space
Cooling: Ceiling Fan(s), Central Air
Fireplaces: 1
Garage: 2
Heating: Electric, Fireplace(s), Hot Water, Propane
Home Style: Farmhouse, Traditional
Lot Size: 0.60 Acres
Roof Type: Asphalt
Stories: 2.0
Year Built: 2026
Feature Descriptions
Appliances: Cooktop, Dishwasher, Disposal, Microwave, Refrigerator
Association Amenities: Landscaping
Days on Site: 5
Exterior: See Remarks
Exterior: Brick, Vinyl Siding
Fireplace: Gas Log, Living Room
Flooring: Luxury Vinyl
Interior: Primary Downstairs, Entrance Foyer, Kitchen Island, Kitchen/Dining Combo, Open Floorplan, Pantry, Soaking Tub, Utility Sink, Walk-In Closet(s)
Laundry: Electric Dryer Hookup, Washer Hookup
Lot Dimensions: 43.10 X 237.81 IRR
Parcel Id: 123e A 013.00
Parking: Driveway, Concrete, Garage Door Opener
Rooms Total: 11
Sewer: Private Sewer, Septic Tank
Special View Info: Mountain(s)
Topography: Level, Rolling Slope
Water: At Road, Public
Windows: Double Pane Windows
Zoning: A 1
Local Schools
High School: Sullivan East
Middle School: Sullivan East
Elementary School: Mary Hughes
Listed By / Shown By
Listed By
Agency Name: eXp Realty, LLC
Agency Phone: 888-519-5113
Shown By
Agent Name: Rhonda Sams
Agent Phone: (423) 312-9905
Agency Title: Crye-Leike Real Estate Services

Source: Tennesse Virginia MLS
Estimate Your Payment
Estimated Payment
$ 1,724.05 per month $1,524.29 Principal & Interest $0.00 Property Tax (data not provided by mls) $199.76 Homeowner's Insurance
2040 Carsons Way | MLS# 9998556
This single family home located at 2040 Carsons Way, Piney Flats, TN 37686 is currently listed for sale with an asking price of $684,900. This property was built in 2026 and has 3 bedrooms and 2 full and 1 partial baths with 2320 sq. ft. Carsons Way is located in the Stone Crest subdivision. Search Stone Crest real estate on www.rhondasamsetnrealtor.com today.