
BEDS4
BATHS2 full 1 partial
SQUARE FEET2,630
MLS#9998624
STATUSActive
PROPERTY TYPEResidential - Single Family
SUBDIVISIONLongview
NEIGHBORHOOD201 - Greeneville City
Property Description
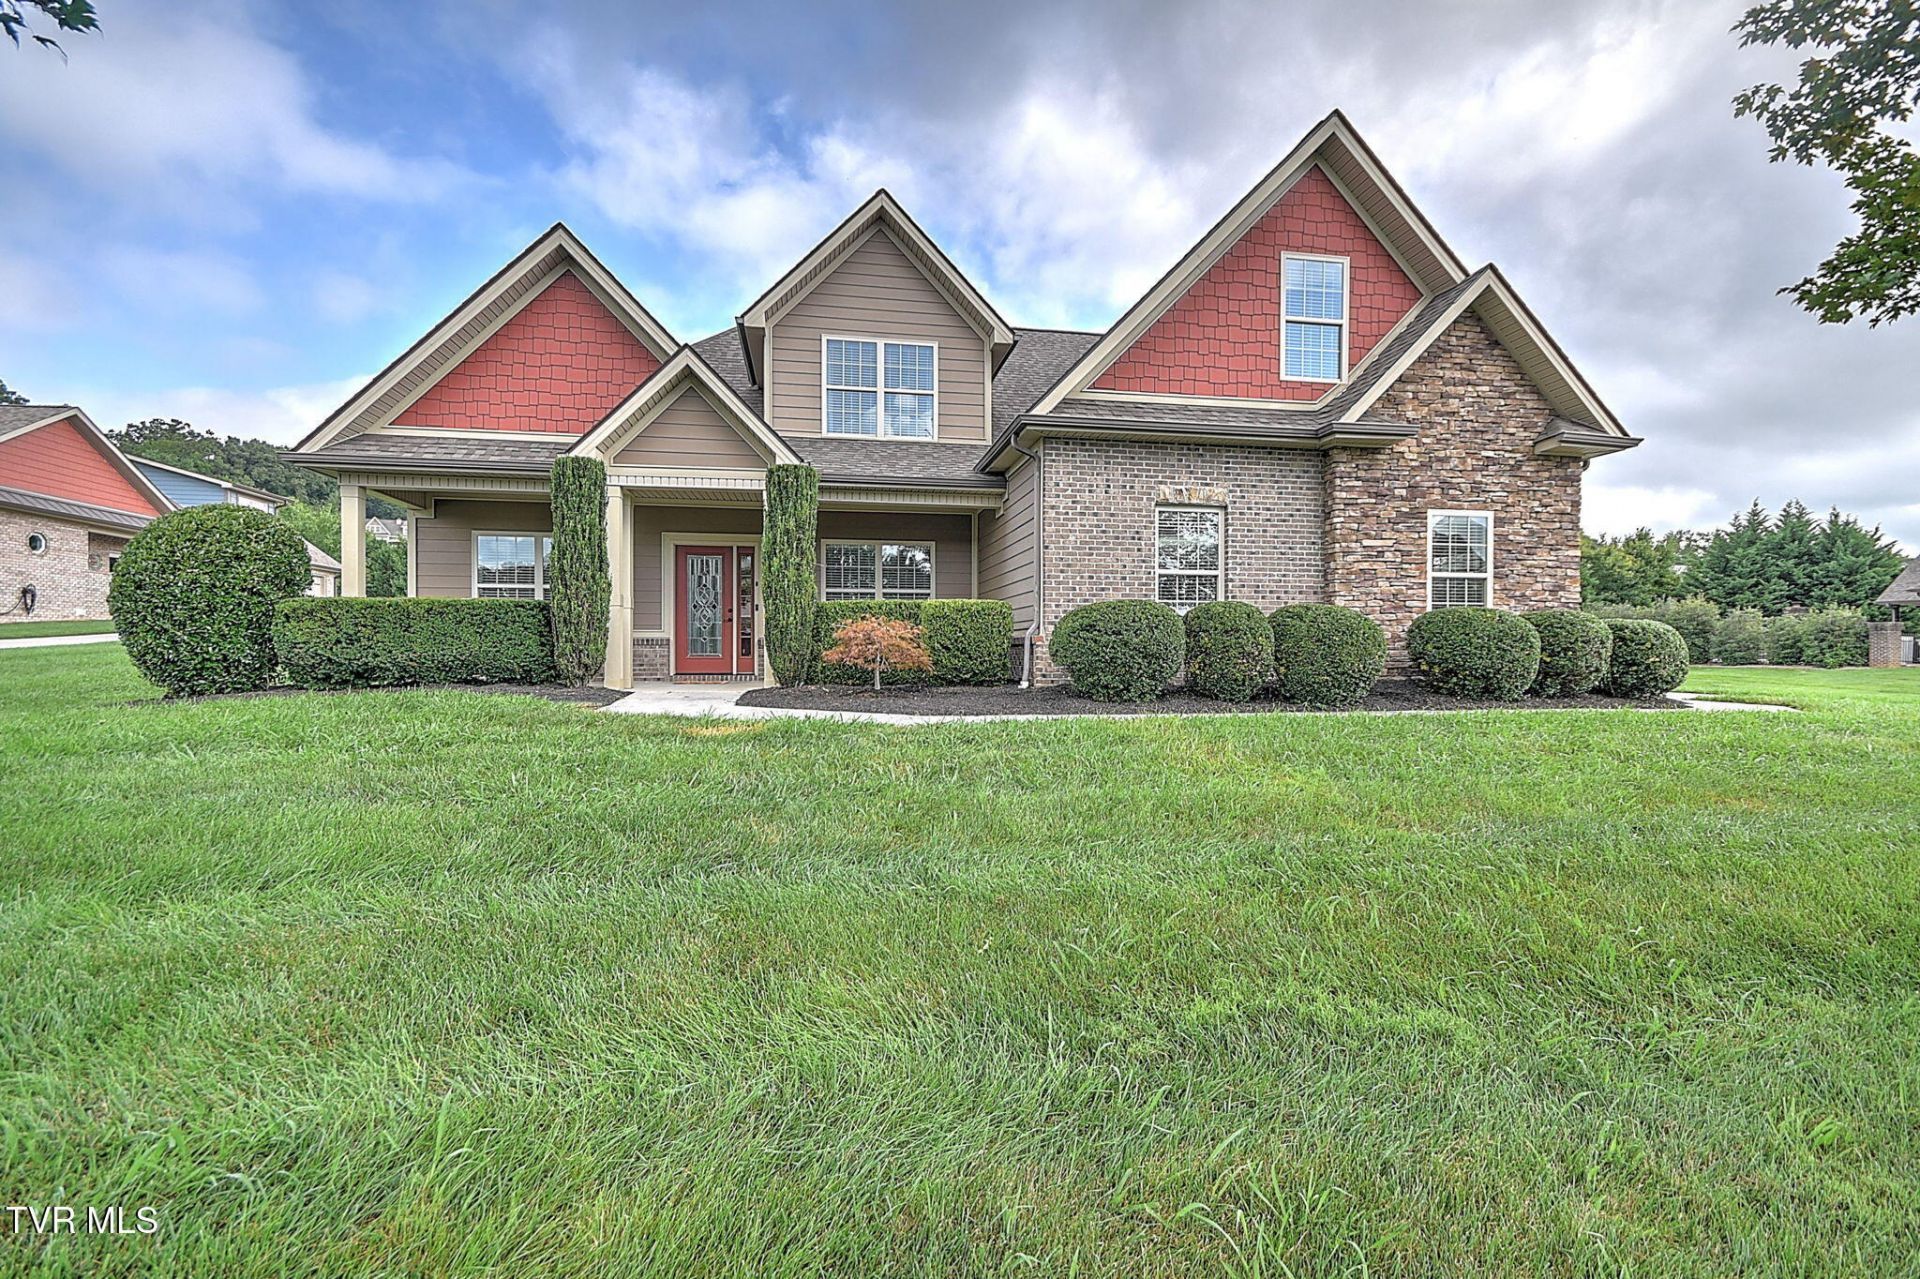
Welcome to Longview and this family friendly 1.5 story home featuring 4 bedrooms, 2.5 baths with 2630 finished square feet. The open floor plan showcases an inviting foyer, dining room, gorgeous hardwood floors and a large living room with tray ceilings and a gas log fireplace. The spacious kitchen opens to the living room and is fully equipped with granite countertops , stainless Whirlpool appliances and a bar area. The laundry room and two car garage complete the main level. The 2nd and 3rd bedrooms and the 4th bedroom/bonus room can be found on the second floor. Each bedroom offers a walk-in closet. The covered back patio opens up to the beautiful 18'x36' inground saltwater pool which is heated with gas. Luxury living! Other features include 9' ceilings, a half bath downstairs, a new roof in 2025 and an entertainment center.
Property Features
Property Type: Residential - Single Family
Cooling: Heat Pump
Fireplaces: 1
Garage: 2 car attached
Heating: Heat Pump
Home Style: Other
Lot Size: 0.61 Acres
Roof Type: Shingle
Stories: 1.5
Year Built: 2014
Feature Descriptions
Appliances: Dishwasher, Disposal, Gas Range, Microwave, Refrigerator
Days on Site: 3
Exterior: Brick, HardiPlank Type
Fencing: Back Yard
Fireplace: Gas Log
Flooring: Carpet, Ceramic Tile, Hardwood
Foundation: Slab
Interior: Entrance Foyer, Granite Counters, Pantry, Walk-In Closet(s)
Laundry: Electric Dryer Hookup, Washer Hookup
Lot Dimensions: 130'x205'
Parcel Id: 088p C 03800 000
Parking: Attached, Concrete
Pool: Heated, In Ground
Rooms Total: 8
Sewer: Public Sewer
Swimming Pool: Yes
Topography: Rolling Slope
Utilities: Electricity Connected, Natural Gas Connected, Sewer Connected, Water Connected
Water: Public
Windows: Double Pane Windows
Zoning: R1
Local Schools
High School: Greeneville
Middle School: Greeneville
Elementary School: Tusculum View
Listed By / Shown By
Listed By
Agency Name: CENTURY 21 Legacy - Greeneville
Agency Phone: 423-639-6781
Shown By
Agent Name: Rhonda Sams
Agent Phone: (423) 312-9905
Agency Title: Crye-Leike Real Estate Services

Source: Tennesse Virginia MLS
Estimate Your Payment
Estimated Payment
$ 1,635.95 per month $1,446.40 Principal & Interest $0.00 Property Tax (data not provided by mls) $189.55 Homeowner's Insurance
204 West Hawthorne Court | MLS# 9998624
This single family home located at 204 West Hawthorne Court, Greeneville, TN 37745 is currently listed for sale with an asking price of $649,900. This property was built in 2014 and has 4 bedrooms and 2 full and 1 partial baths with 2630 sq. ft. West Hawthorne Court is located in the Longview subdivision. Search Longview real estate on www.rhondasamsetnrealtor.com today.