
BEDS4
BATHS2 full
SQUARE FEET4,068
MLS#10001690
STATUSActive
PROPERTY TYPEResidential - Single Family
SUBDIVISIONNot In Subdivision
NEIGHBORHOOD309 - Jonesborough-The Ridges Subdiv
Property Description
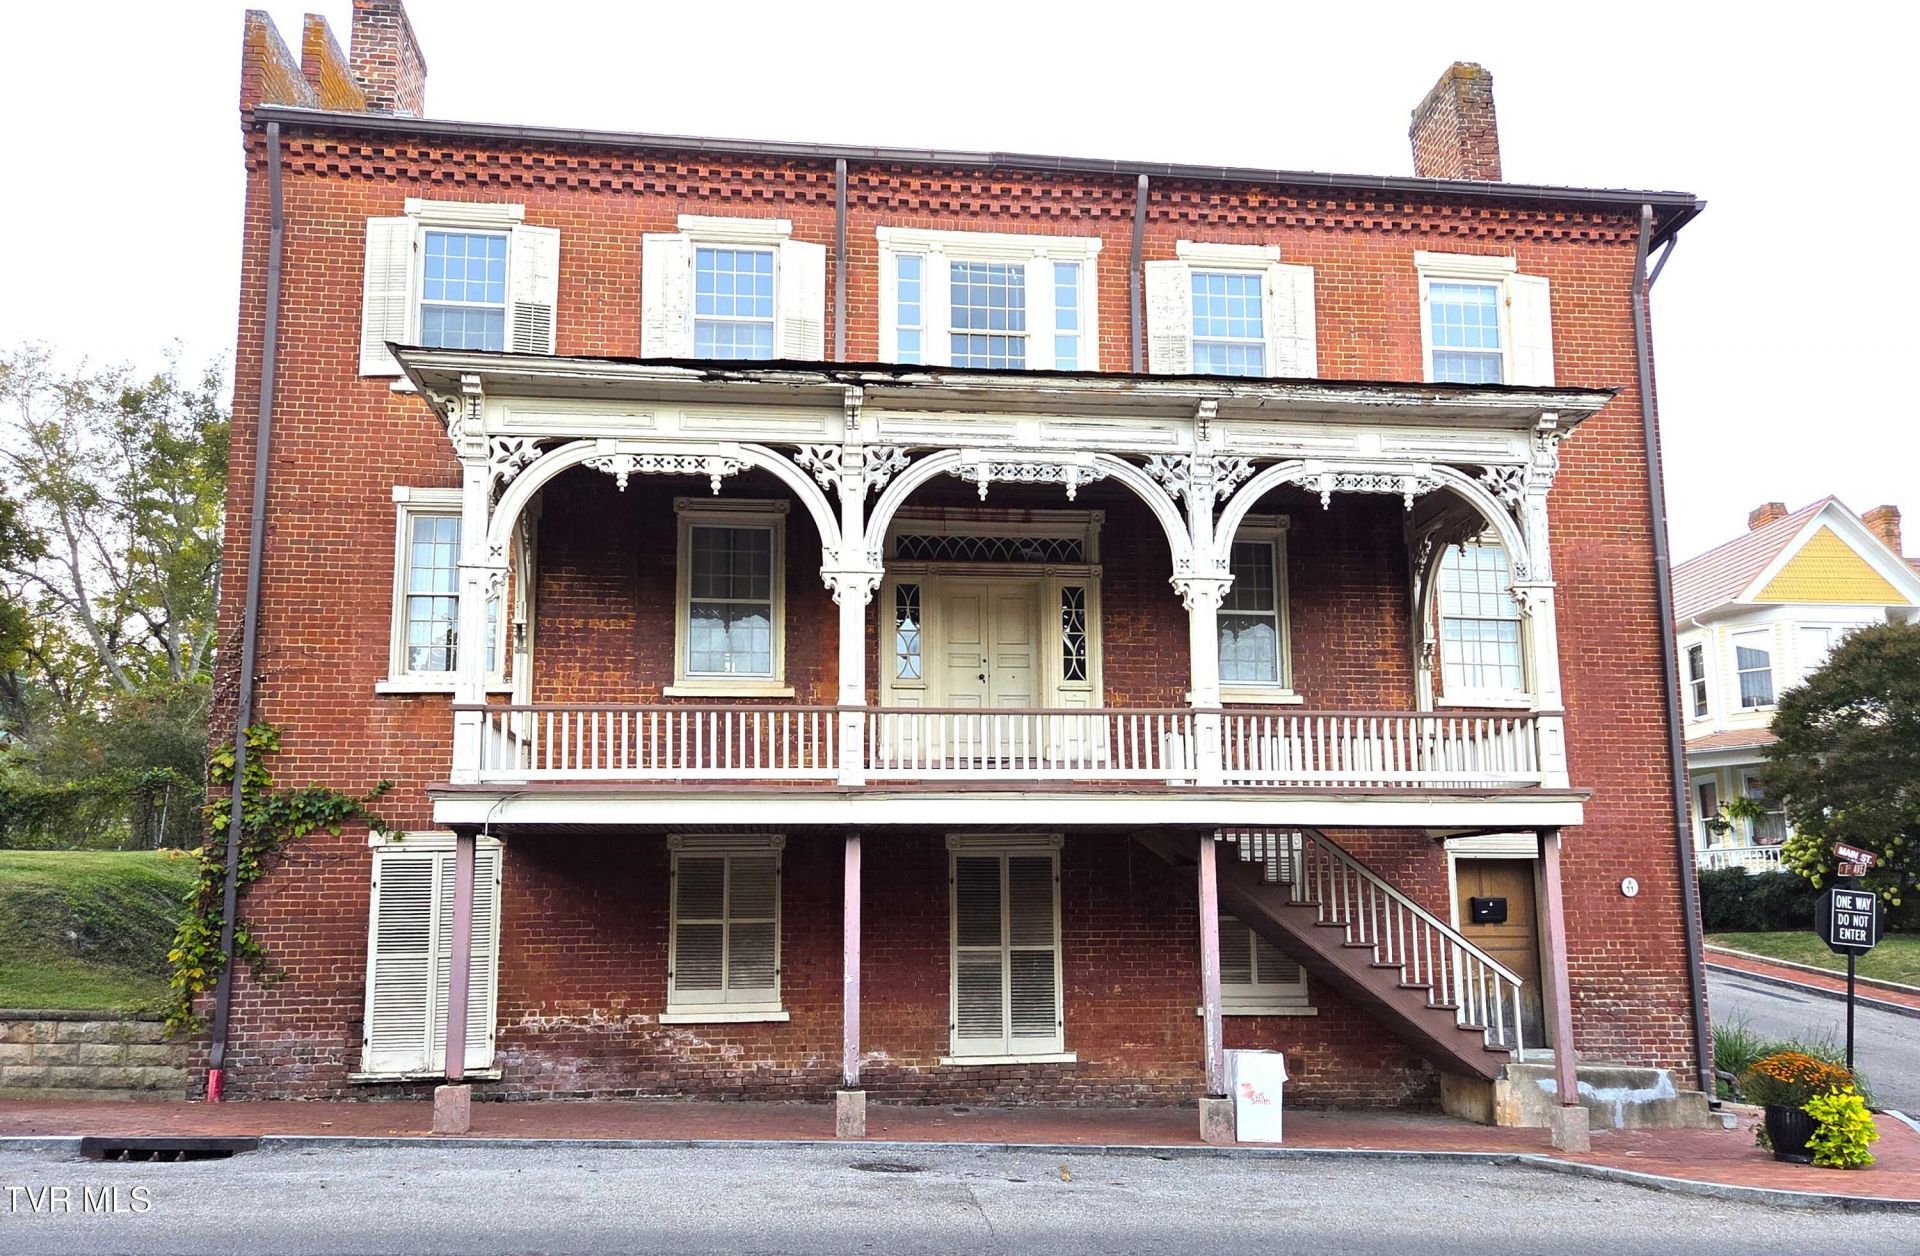
A beautiful and gracious 1829 home anchored to the history of old town Jonesborough is now available to make someone's dream home come true. The home has many features unchanged from the lovely architecture from the past such as the fireplaces, wood floors, high ceilings, 7 fireplaces, door and window framing, and the outside balcony porch overlooking Main Street. This home is unusual because of the large back yard containing memories of Croquet and family gathering and cookouts and your next outside party get together! There is a built-in pie safe that opens on both sides of the wall from the kitchen. Each bedroom is exceptionally large with room to remodel and add in your own personal touches. This home was owned by a town mayor and attorney and his wife, who was a beloved, local music teacher, their two children and was an enjoyed residence to grandchildren and great grandchildren. The house is ''4 bricks'' thick for great insulation. There is ample room for a large garden in the back. The wood floors are the old, wide plank pine floors that are so elegant! History and elegance are inside and outside this majestic home. Located inside the Historic District. The living area has a sealed trap door that was used to stash food from raiding soldiers. (2147R/8342S)
Property Features
Property Type: Residential - Single Family
Basement: Yes
Basement: Exterior Entry, Interior Entry, Partial, Walk-Out Access
Cooling: Wall Unit(s)
Fireplaces: 6
Heating: Natural Gas
Home Style: Traditional
Lot Size: 0.55 Acres
Roof Type: Metal
Stories: 2.0
Year Built: 1829
Feature Descriptions
Appliances: Dishwasher, Refrigerator
Community Features: Sidewalks, Curbs
Days on Site: 12
Exterior: Brick, Plaster
Exterior: Balcony
Fencing: Back Yard
Fireplace: Primary Bedroom, Great Room, Living Room
Flooring: Hardwood
Foundation: Other
Interior: Built-in Features
Laundry: Electric Dryer Hookup, Washer Hookup
Lot Dimensions: 107 x 223 x 107 x 223
Parcel Id: 060a E 030.00 000
Parking: Unpaved, Detached
Rooms Total: 9
Sewer: Public Sewer
Structures: Garage(s), Shed(s), Storage
Topography: Level, Sloped
Utilities: Cable Available, Electricity Connected, Natural Gas Connected, Phone Available, Sewer Connected, Water Connected
Water: Public
Zoning: Residential
Local Schools
High School: David Crockett
Middle School: Jonesborough
Elementary School: Jonesborough
Listed By / Shown By
Listed By
Agency Name: REMAX Checkmate, Inc. Realtors
Agency Phone: 423-282-0432
Shown By
Agent Name: Rhonda Sams
Agent Phone: (423) 312-9905
Agency Title: Crye-Leike Real Estate Services

Source: Tennesse Virginia MLS
Estimate Your Payment
Estimated Payment
$ 2,504.65 per month $2,214.44 Principal & Interest $0.00 Property Tax (data not provided by mls) $290.21 Homeowner's Insurance
200 West Main Street | MLS# 10001690
This single family home located at 200 West Main Street, Jonesborough, TN 37659 is currently listed for sale with an asking price of $995,000. This property was built in 1829 and has 4 bedrooms and 2 full baths with 4068 sq. ft. West Main Street is located in the Not In Subdivision subdivision. Search Not In Subdivision real estate on www.rhondasamsetnrealtor.com today.