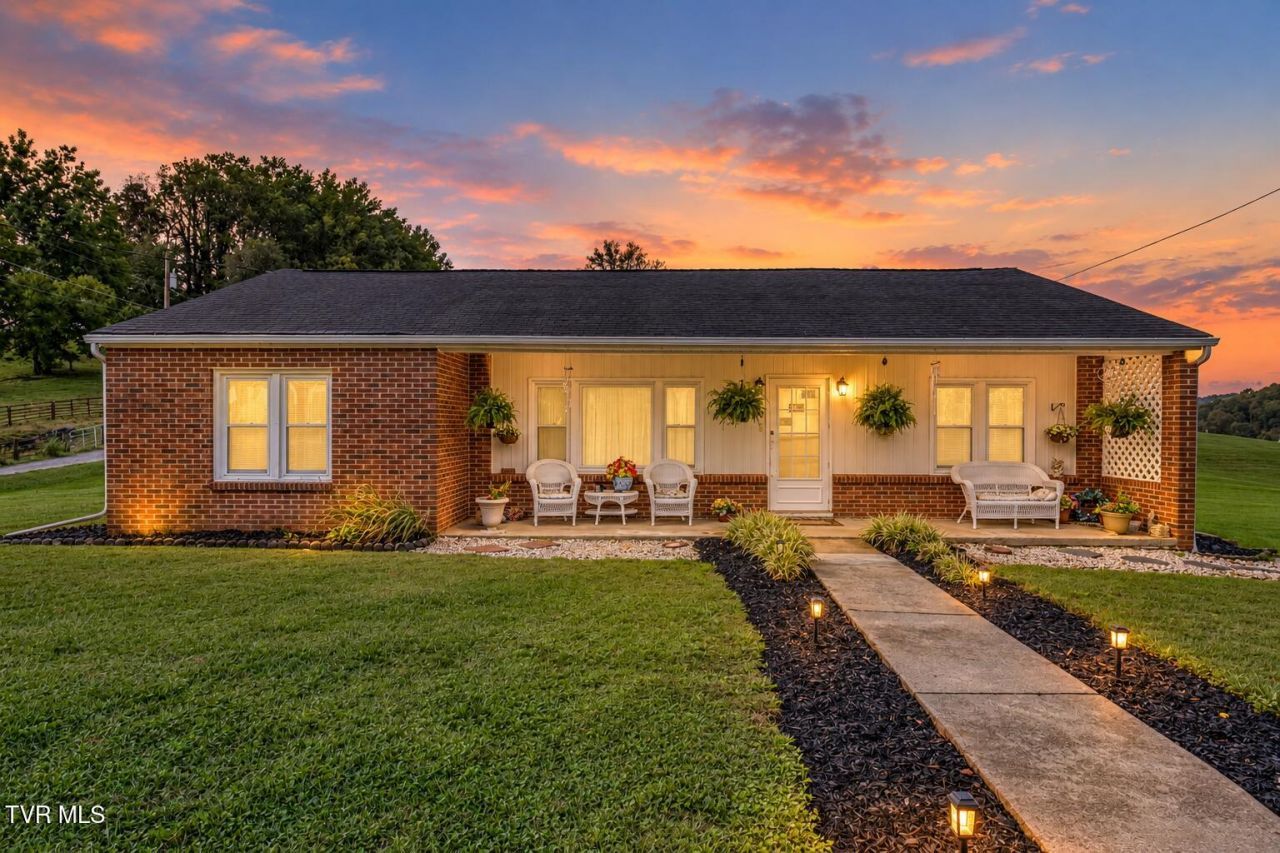

BEDS3
BATHS1 full 1 partial
SQUARE FEET1,457
MLS#10002142
STATUSActive
PROPERTY TYPEResidential - Single Family
SUBDIVISIONNot In Subdivision
NEIGHBORHOOD102 - Bristol VA (County)
Property Description
Morning coffee in the sunroom, evenings on the back deck, and days spent on South Holston Lake make this home an easy place to feel at home. Sitting on almost an acre with pretty views, this 3-bedroom, 1.5-bath home features gleaming hardwood floors and a warm, comfortable feel. The sunroom is a cozy spot to curl up with a book, while the back deck offers space to unwind and enjoy the scenery. A full unfinished basement provides plenty of room for storage or your future plans. Just down the street from the lake and county park boat ramp, you won't have far to go when the water calls. The garage fits three cars in tandem and makes a great workshop for woodworking, mechanic work, or tinkering on your next project. The property includes an existing RV pad with an accessory septic tank and power hookup to store you RV. A welcoming home with room for your hobbies and some of the area's prettiest surroundings close by. Buyer and buyer's agent to verify all information.
Property Features
Property Type: Residential - Single Family
Basement: Yes
Basement: Block, Concrete, Full, Unfinished, Walk-Out Access
Cooling: Central Air
Garage: 3
Heating: Central
Home Style: Ranch
Lot Size: 0.95 Acres
Roof Type: Shingle
Stories: 1.0
Year Built: 1961
Feature Descriptions
Appliances: Electric Range, Refrigerator
Association Amenities: Landscaping
Days on Site: 12
Exterior: Brick
Flooring: Hardwood
Interior: Kitchen/Dining Combo, Tile Counters
Laundry: Electric Dryer Hookup, Washer Hookup
Lot Dimensions: 138 x 252
Parcel Id: 186 A 38
Rooms Total: 5
Structures: Garage(s)
Topography: Rolling Slope
Water: Public
Windows: Double Pane Windows
Zoning: Agricultural, General
Local Schools
High School: Abingdon
Middle School: E. B. Stanley
Elementary School: Watauga
Listed By / Shown By
Listed By
Agency Name: CENTURY 21 Legacy
Agency Phone: 423-282-1885
Shown By
Agent Name: Rhonda Sams
Agent Phone: (423) 312-9905
Agency Title: Crye-Leike Real Estate Services

Source: Tennesse Virginia MLS
Estimate Your Payment
Estimated Payment
$ 1,004.38 per month $888.00 Principal & Interest $0.00 Property Tax (data not provided by mls) $116.38 Homeowner's Insurance
19110 County Park Road | MLS# 10002142
This single family home located at 19110 County Park Road, Abingdon, VA 24211 is currently listed for sale with an asking price of $399,000. This property was built in 1961 and has 3 bedrooms and 1 full and 1 partial baths with 1457 sq. ft. County Park Road is located in the Not In Subdivision subdivision. Search Not In Subdivision real estate on www.rhondasamsetnrealtor.com today.