
BEDS3
BATHS2 full
SQUARE FEET1,800
MLS#10001754
STATUSActive Under Contract
PROPERTY TYPEResidential - Single Family
SUBDIVISIONWilhelm Heights
NEIGHBORHOOD509 - Scott County
Property Description
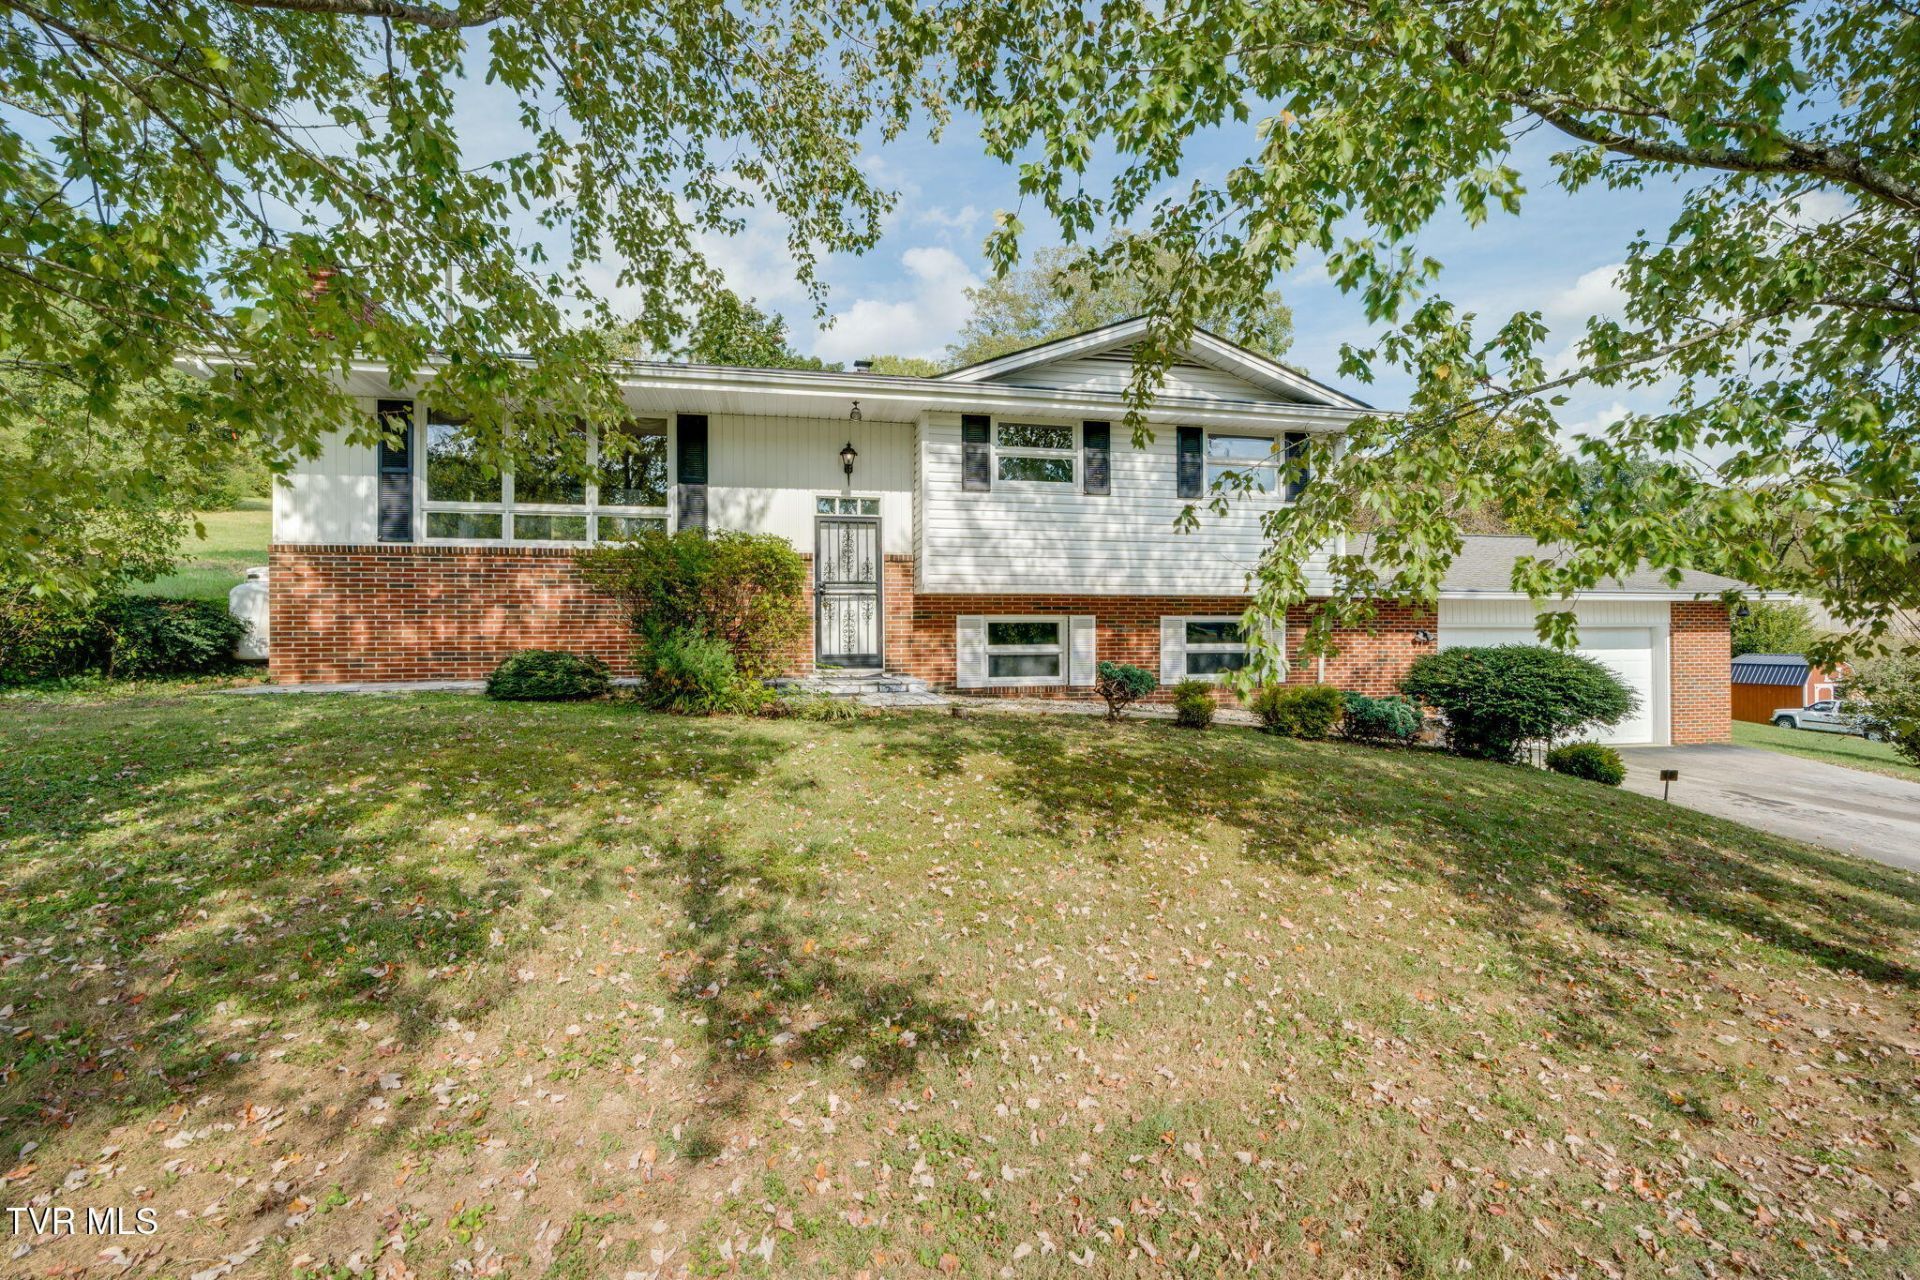
Natural light and original woodwork. Few houses built in 1963 could make such a claim today, but here we are.The house is situated on approx. 1 acre, divided into three lots with a large level backyard.This mid-century modern split foyer opens with a well-lit living and dining area framed with picture windows, a room-wide marble hearth and fireplace, original wood trim, hardwood floors, and a sliding glass door, that leads to a back-marble patio and a park-like setting.The kitchen features two-toned cabinets, a tile backsplash, garbage disposal, and appliances. Adjacent to the kitchen is plenty of space for a large dining room table.Down the hall are three spacious bedrooms with wood flooring and a full bathroom with its original turquoise tile. Downstairs the den is carpeted with original paneling, built-in brick fireplace with gas logs, and a built-in bar with extra storage and wall cabinets.The full bathroom on this level has a walk-in shower. There is additional storage under the steps and a separate laundry/utility area with sink and cabinetry. Between the den and the garage is an unfinished space with additional storage which could be transformed into a recreational room, in-law suite, home office, business space, or additional living area to suit your needs. The attached two-car garage provides plenty of room for vehicles and additional storage, along with an automatic garage door and a convenient side-yard exit door.The yard features apple and pear trees, a Japanese maple, crabapple, hydrangea and more. The property also offers room to drive around the right side of the home for convenient backyard access, as well as access to the upper level if desired.A storage building provides additional space for lawn equipment, gardening tools, and outdoor storage.The home is served by city water and sewer, a heat-pump for heating and cooling, plus the gas logs in the lower-level fireplace.Conveniently located near Gate City, VA, the property is just approximately two miles from the Tennessee state line and within about 10 minutes of the amenities of Kingsport, TN.All information is deemed reliable but not guaranteed. Buyer and/or buyer's agent to verify all information. Some information has been derived from the seller and/or CRS.
Property Features
Property Type: Residential - Single Family
Basement: Yes
Basement: Block, Exterior Entry, Full, Garage Door, Partial Heat, Partially Finished, Walk-Out Access
Cooling: Heat Pump
Fireplaces: 2
Garage: 2 car attached
Heating: Heat Pump
Home Style: Split Level
Lot Size: 1.00 Acres
Roof Type: Shingle
Year Built: 1963
Feature Descriptions
Appliances: Cooktop, Refrigerator
Days on Site: 23
Exterior: Brick, Vinyl Siding
Fireplace: Basement, Den, Gas Log, Living Room, Stone
Flooring: Carpet, Hardwood, Tile
Foundation: Block
Interior: Eat-in Kitchen
Lot Dimensions: 150 x 300
Parcel Id: 146b4142b 23a-25a,20a-22a,20b-26b
Parking: Asphalt, Attached
Rooms Total: 6
Sewer: Public Sewer
Structures: Outbuilding
Topography: Level
Utilities: Electricity Connected, Sewer Connected, Water Connected
Water: Public
Zoning: Residential
Local Schools
High School: Gate City
Middle School: Gate City
Elementary School: Weber City
Listed By / Shown By
Listed By
Agency Name: CENTURY 21 Legacy Fort Henry
Agency Phone: 423-239-6112
Shown By
Agent Name: Rhonda Sams
Agent Phone: (423) 312-9905
Agency Title: Crye-Leike Real Estate Services

Source: Tennesse Virginia MLS
Estimate Your Payment
Estimated Payment
$ 616.72 per month $545.26 Principal & Interest $0.00 Property Tax (data not provided by mls) $71.46 Homeowner's Insurance
187 Jennings Street | MLS# 10001754
This single family home located at 187 Jennings Street, Weber City, VA 24290 is currently listed for sale with an asking price of $245,000. This property was built in 1963 and has 3 bedrooms and 2 full baths with 1800 sq. ft. Jennings Street is located in the Wilhelm Heights subdivision. Search Wilhelm Heights real estate on www.rhondasamsetnrealtor.com today.