
BEDS3
BATHS3 full
SQUARE FEET2,391
MLS#10002225
STATUSActive
PROPERTY TYPEResidential -
SUBDIVISIONStonegate
NEIGHBORHOOD307 - Gray-Boones Creek
Property Description
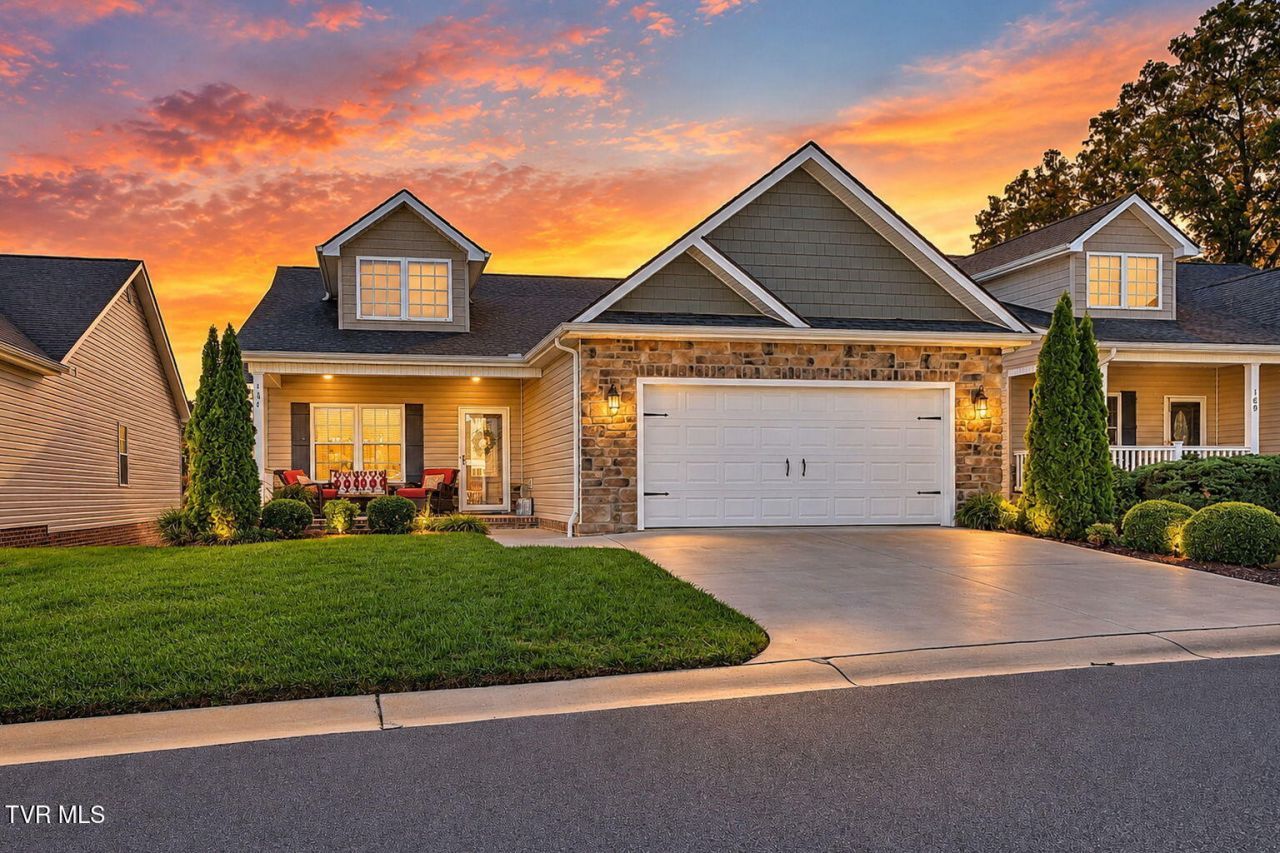
Conveniently located in Gray, this home is in great condition and ready for its next owner! Outside, enjoy the well-maintained lawn and inviting outdoor space, while the attached two-car garage provides convenient parking and additional storage. Whether you're looking for a cozy place to settle down or Spacious, Well-Maintained Living with Storage Galore! This freestanding unit offers a great floor plan with plenty of room to spread out. The main level features an open living room with a cozy fireplace that flows into the kitchen with lots of cabinets and the dining area. Two bedrooms are located on the main level, including a primary suite with a nice walk-in closet and private bath. An additional full bath and laundry area add convenience. Downstairs, you'll find a spacious den, a third bedroom, another full bath, and a large unfinished area perfect for a workshop, storage, hobby room, or future flex space. Enjoy the covered front porch and back deck for relaxing outdoors. Conveniently located in Gray, this home is in great condition and ready for its next owner! Schedule your showing today!
Property Features
Property Type: Residential -
Basement: Yes
Basement: Exterior Entry, Interior Entry, Sump Pump, Walk-Out Access
Cooling: Heat Pump
Fireplaces: 1
Garage: 2
Heating: Heat Pump
Home Style: Patio Home, PUD
Lot Size: 0.06 Acres
Roof Type: Shingle
Stories: 1.0
Year Built: 2018
Feature Descriptions
Appliances: Dishwasher, Microwave, Range, Refrigerator
Association Amenities: Landscaping
Days on Site: 11
Exterior: Brick, Stone, Vinyl Siding
Fireplace: Living Room
Flooring: Carpet, Ceramic Tile, Hardwood
Foundation: Block
Hoa Fee: 126
Interior: Primary Downstairs, Granite Counters, Walk-In Closet(s)
Laundry: Electric Dryer Hookup, Washer Hookup
Lot Dimensions: 41 x 67
Parcel Id: 012h H 035.00
Parking: Driveway, Concrete, Garage Door Opener
Rooms Total: 7
Sewer: Public Sewer
Topography: Level, Rolling Slope
Utilities: Sewer Connected, Water Connected, Cable Connected
Water: Public
Windows: Double Pane Windows
Zoning: RES
Local Schools
High School: Daniel Boone
Middle School: Gray
Elementary School: Gray
Listed By / Shown By
Listed By
Agency Name: Blue Ridge Properties
Agency Phone: 423-247-4181
Shown By
Agent Name: Rhonda Sams
Agent Phone: (423) 312-9905
Agency Title: Crye-Leike Real Estate Services

Source: Tennesse Virginia MLS
Estimate Your Payment
Estimated Payment
$ 1,113.88 per month $984.81 Principal & Interest $0.00 Property Tax (data not provided by mls) $129.06 Homeowner's Insurance
181 Piper Glen | MLS# 10002225
This home located at 181 Piper Glen, Gray, TN 37615 is currently listed for sale with an asking price of $442,500. This property was built in 2018 and has 3 bedrooms and 3 full baths with 2391 sq. ft. Piper Glen is located in the Stonegate subdivision. Search Stonegate real estate on www.rhondasamsetnrealtor.com today.