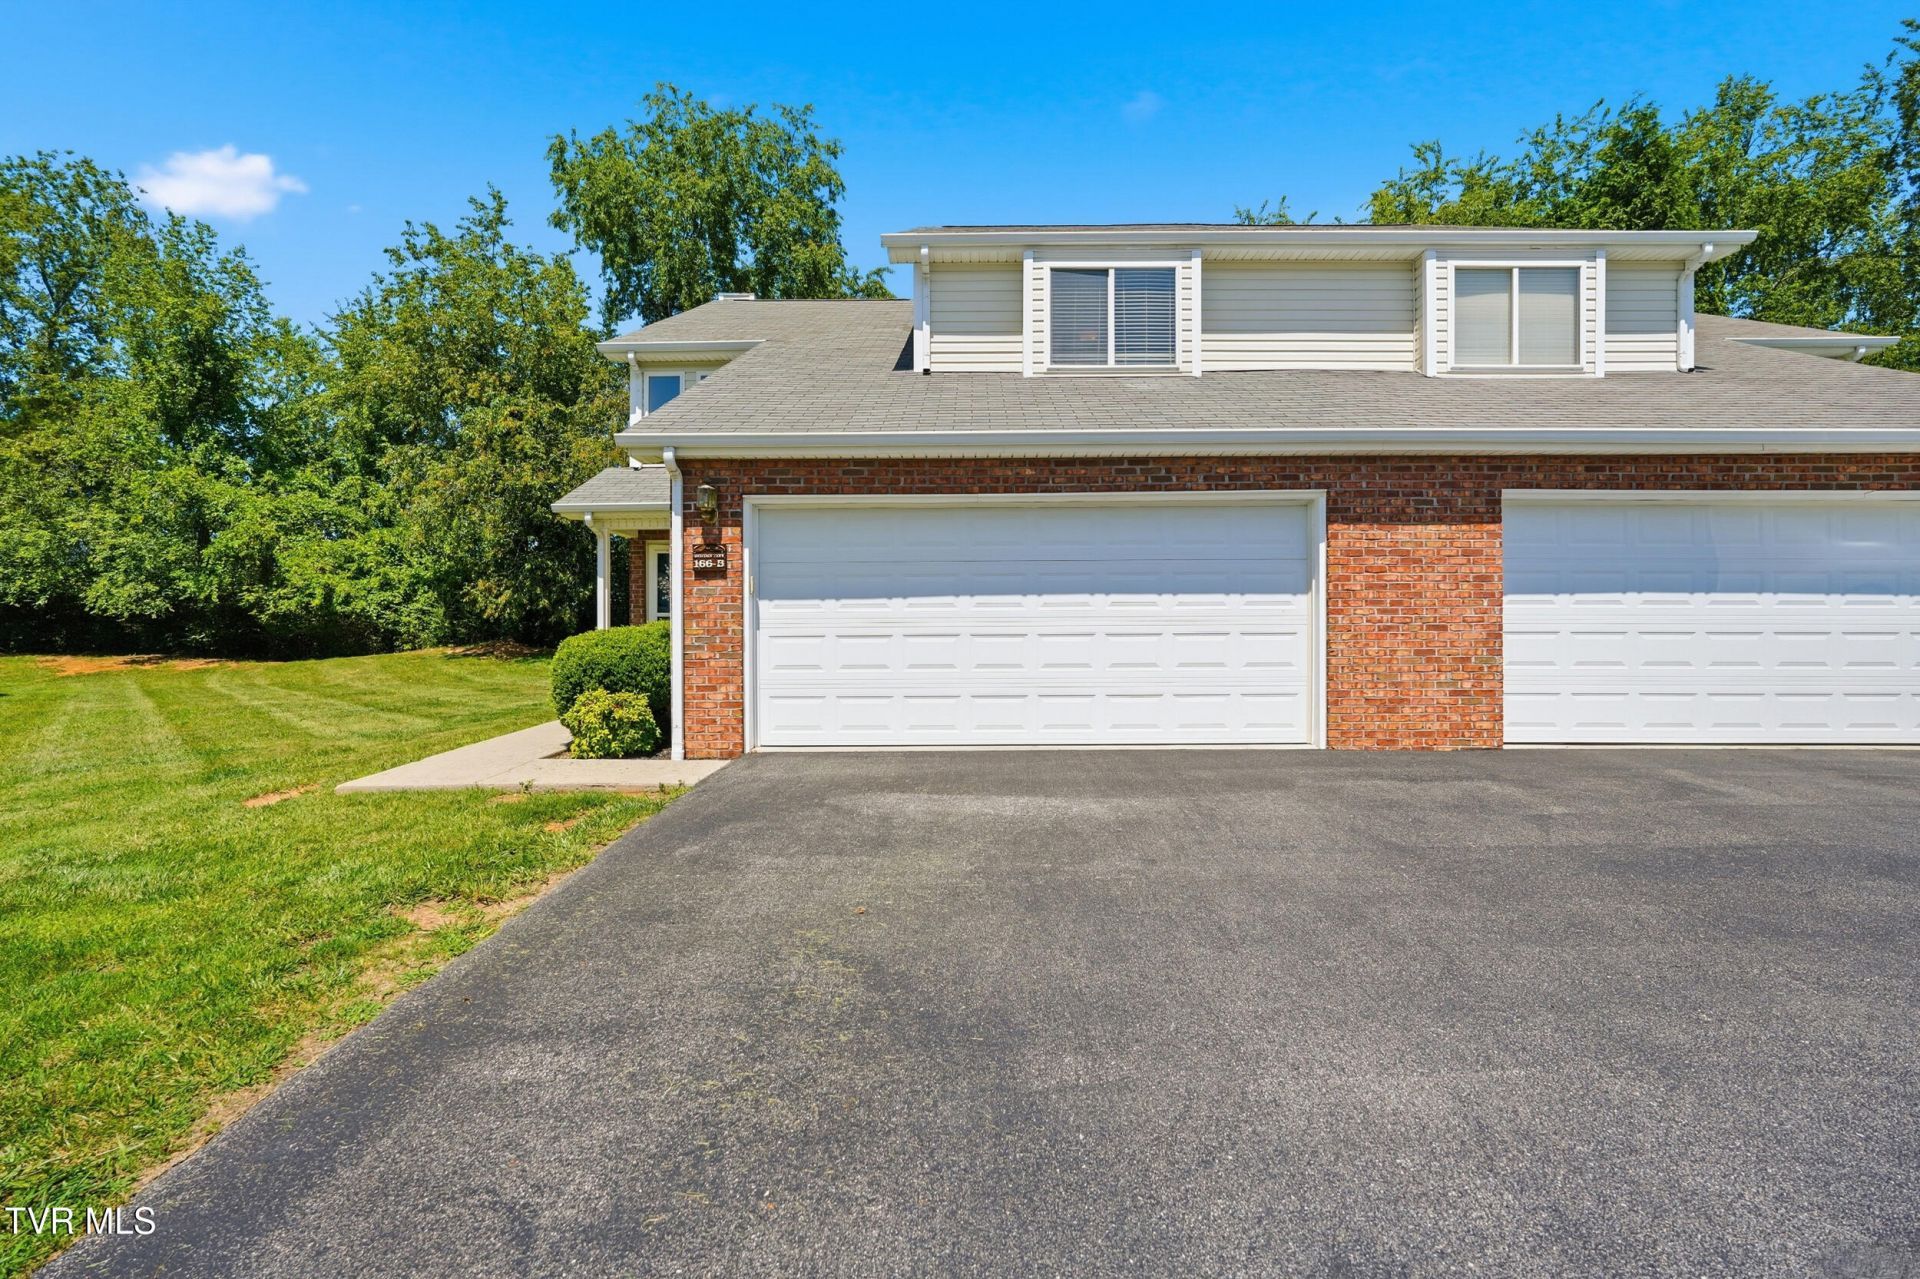

BEDS3
BATHS2 full 1 partial
SQUARE FEET1,648
MLS#9998701
STATUSActive
PROPERTY TYPEResidential - Single Family
SUBDIVISIONHeritage Oaks
NEIGHBORHOOD103 - Bristol TN (City)
Property Description
Low-maintenance living meets comfort and convenience in this beautiful 3 bedroom, 2.5 bath condo in the heart of Bristol! Step inside to find a bright, inviting floor plan with plenty of space for everyday living and entertaining. The main level offers a comfortable living area with fireplace, dining room, a well-appointed kitchen, and a convenient half bath for guests. Upstairs, you'll find three spacious bedrooms, including a private primary suite with its own full bath, plus an additional full bathroom to accommodate family or guests. Spend less time on maintenance and more time enjoying everything Bristol has to offer, with shopping, dining, healthcare, and entertainment just minutes away. Start relaxing today and enjoy living in this quiet and serene neighborhood. Schedule your private showing today. HOA is $72 a month and $144 annually due tot Fairfield HOA. Visit https://heritageoaksbristoltn.com for more info. HOA covers mowing, driveway maintenance & pressure washing. Enjoy the community pool and club house. Buyer/buyer agent to verify all information give.
Property Features
Property Type: Residential - Single Family
Cooling: Heat Pump
Fireplaces: 1
Garage: 1 car attached
Heating: Electric, Fireplace(s), Heat Pump
Home Style: Townhouse
Lot Size: 0.27 Acres
Roof Type: Shingle
Stories: 2.0
Year Built: 2007
Feature Descriptions
Appliances: Dishwasher, Disposal, Microwave, Range, Refrigerator
Association Amenities: Landscaping
Community Features: Clubhouse
Days on Site: 1
Exterior: See Remarks
Exterior: Brick, Vinyl Siding
Fireplace: Gas Log, Living Room
Flooring: Carpet, Ceramic Tile, Hardwood
Hoa Fee: 70
Interior: Balcony, Bar, Entrance Foyer, Open Floorplan, Pantry, Walk-In Closet(s), See Remarks
Laundry: Electric Dryer Hookup, Washer Hookup
Lot Dimensions: 50x159x118x141
Parcel Id: 038d C 014.20
Parking: Asphalt, Attached, Garage Door Opener, Shared Driveway
Pool: Community
Rooms Total: 6
Sewer: Public Sewer
Topography: Level
Utilities: Electricity Connected, Sewer Connected, Water Connected, Cable Connected
Water: Public
Zoning: R-2
Local Schools
High School: Tennessee
Middle School: Vance
Elementary School: Holston View
Listed By / Shown By
Listed By
Agency Name: A Team Real Estate Professionals
Agency Phone: 423-726-2260
Shown By
Agent Name: Rhonda Sams
Agent Phone: (423) 312-9905
Agency Title: Crye-Leike Real Estate Services

Source: Tennesse Virginia MLS
Estimate Your Payment
Estimated Payment
$ 729.75 per month $645.19 Principal & Interest $0.00 Property Tax (data not provided by mls) $84.55 Homeowner's Insurance
166-b Robinson Walk, Unit 166-B | MLS# 9998701
This single family home located at 166-b Robinson Walk, Unit 166-B, Bristol, TN 37620 is currently listed for sale with an asking price of $289,900. This property was built in 2007 and has 3 bedrooms and 2 full and 1 partial baths with 1648 sq. ft. 166-b Robinson Walk, Unit 166-B is located in the Heritage Oaks subdivision. Search Heritage Oaks real estate on www.rhondasamsetnrealtor.com today.