
BEDS3
BATHS2 full
SQUARE FEET1,065
MLS#1348578
STATUSActive
PROPERTY TYPEResidential - Condominium
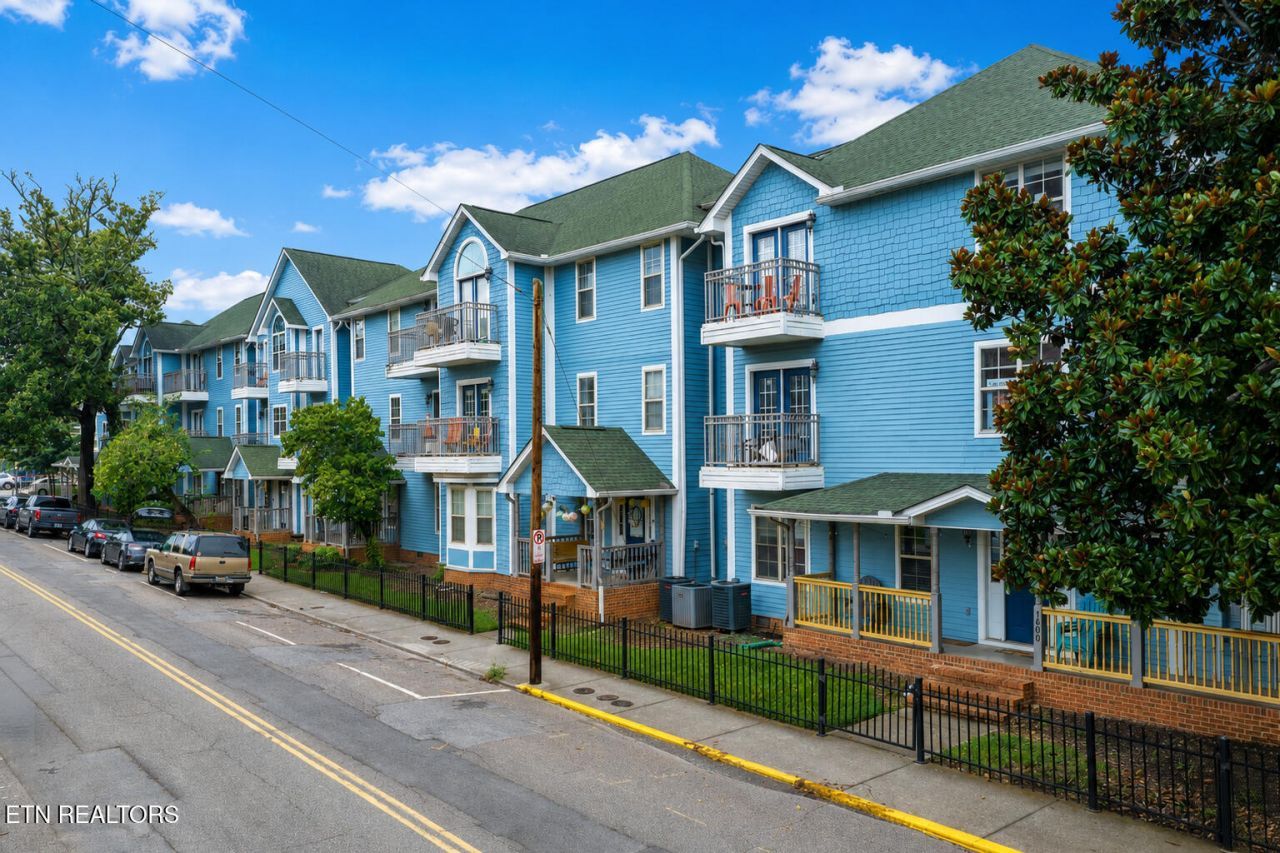
SUBDIVISIONRenaissance II Condos
NEIGHBORHOODKnox County - 1
Property Description
Move-in ready 3 Bedroom 2 Bath Condo in the heart of Fort Sanders, just a short walk to Cumberland Avenue and the University of Tennessee. Spacious kitchen opens to the combined living and dining area with a raised ceiling that creates an open, airy feel. Luxury vinyl plank flooring runs throughout the unit. Updated bathrooms feature granite vanity tops and a tiled walk-in shower. Additional highlights include a separate laundry closet, all appliances included, and a private balcony off the primary bedroom next to a shade tree. One designated parking space is included. Ideal as a primary residence, game-day retreat, or investment property. Immediate occupancy is available with current tenant moving out before closing.
Property Features
Property Type: Residential - Condominium
Cooling: Central Cooling, Ceiling Fan(s)
Fireplaces: 1
Fuel Type: Electric
Heating: Central, Electric
Home Style: Traditional
Lot Size: 0.01 Acres
Year Built: 2002
Amenities
Windows - Vinyl
Balcony
Feature Descriptions
Appliances: Dishwasher, Disposal, Dryer, Microwave, Range, Refrigerator, Washer
Community Features: Sidewalks
Days on Site: 10
Exterior: Fiber Cement, Frame
HOA Y/N: Yes
Lot: Corner Lot
Parcel #: 094NE02600S
Parking: Off-Street Parking, Designated Parking
Sewer: Public Sewer
Special View Info: City
SQFT Total: 1065
View: City
Water: Public
Local Schools
High School: West
Middle School: Bearden
Elementary School: Sequoyah
Listed By / Shown By
Listed By
Agency Name: Crye-Leike Realtors, South

Shown By
Agent Name: Rhonda Sams
Agent Phone: (423) 312-9905
Source: East Tennessee REALTORS
Estimate Your Payment
Estimated Payment
$ 1,220.86 per month $1,079.40 Principal & Interest $0.00 Property Tax (data not provided by mls) $141.46 Homeowner's Insurance
1636 Queen Anne Way | MLS# 1348578
This condo located at 1636 Queen Anne Way, Knoxville, TN 37916 is currently listed for sale by Crye-Leike Realtors, South, with an asking price of $485,000. This property was built in 2002 and has 3 bedrooms and 2 full baths with 1065 sq. ft. Queen Anne Way is located in the Renaissance II Condos subdivision. Search Renaissance II Condos real estate on www.rhondasamsetnrealtor.com today.