
BEDS3
BATHS2 full
SQUARE FEET2,016
MLS#9998728
STATUSActive
PROPERTY TYPEResidential - Single Family
SUBDIVISIONNot Listed
NEIGHBORHOOD202 - Greene County
Property Description
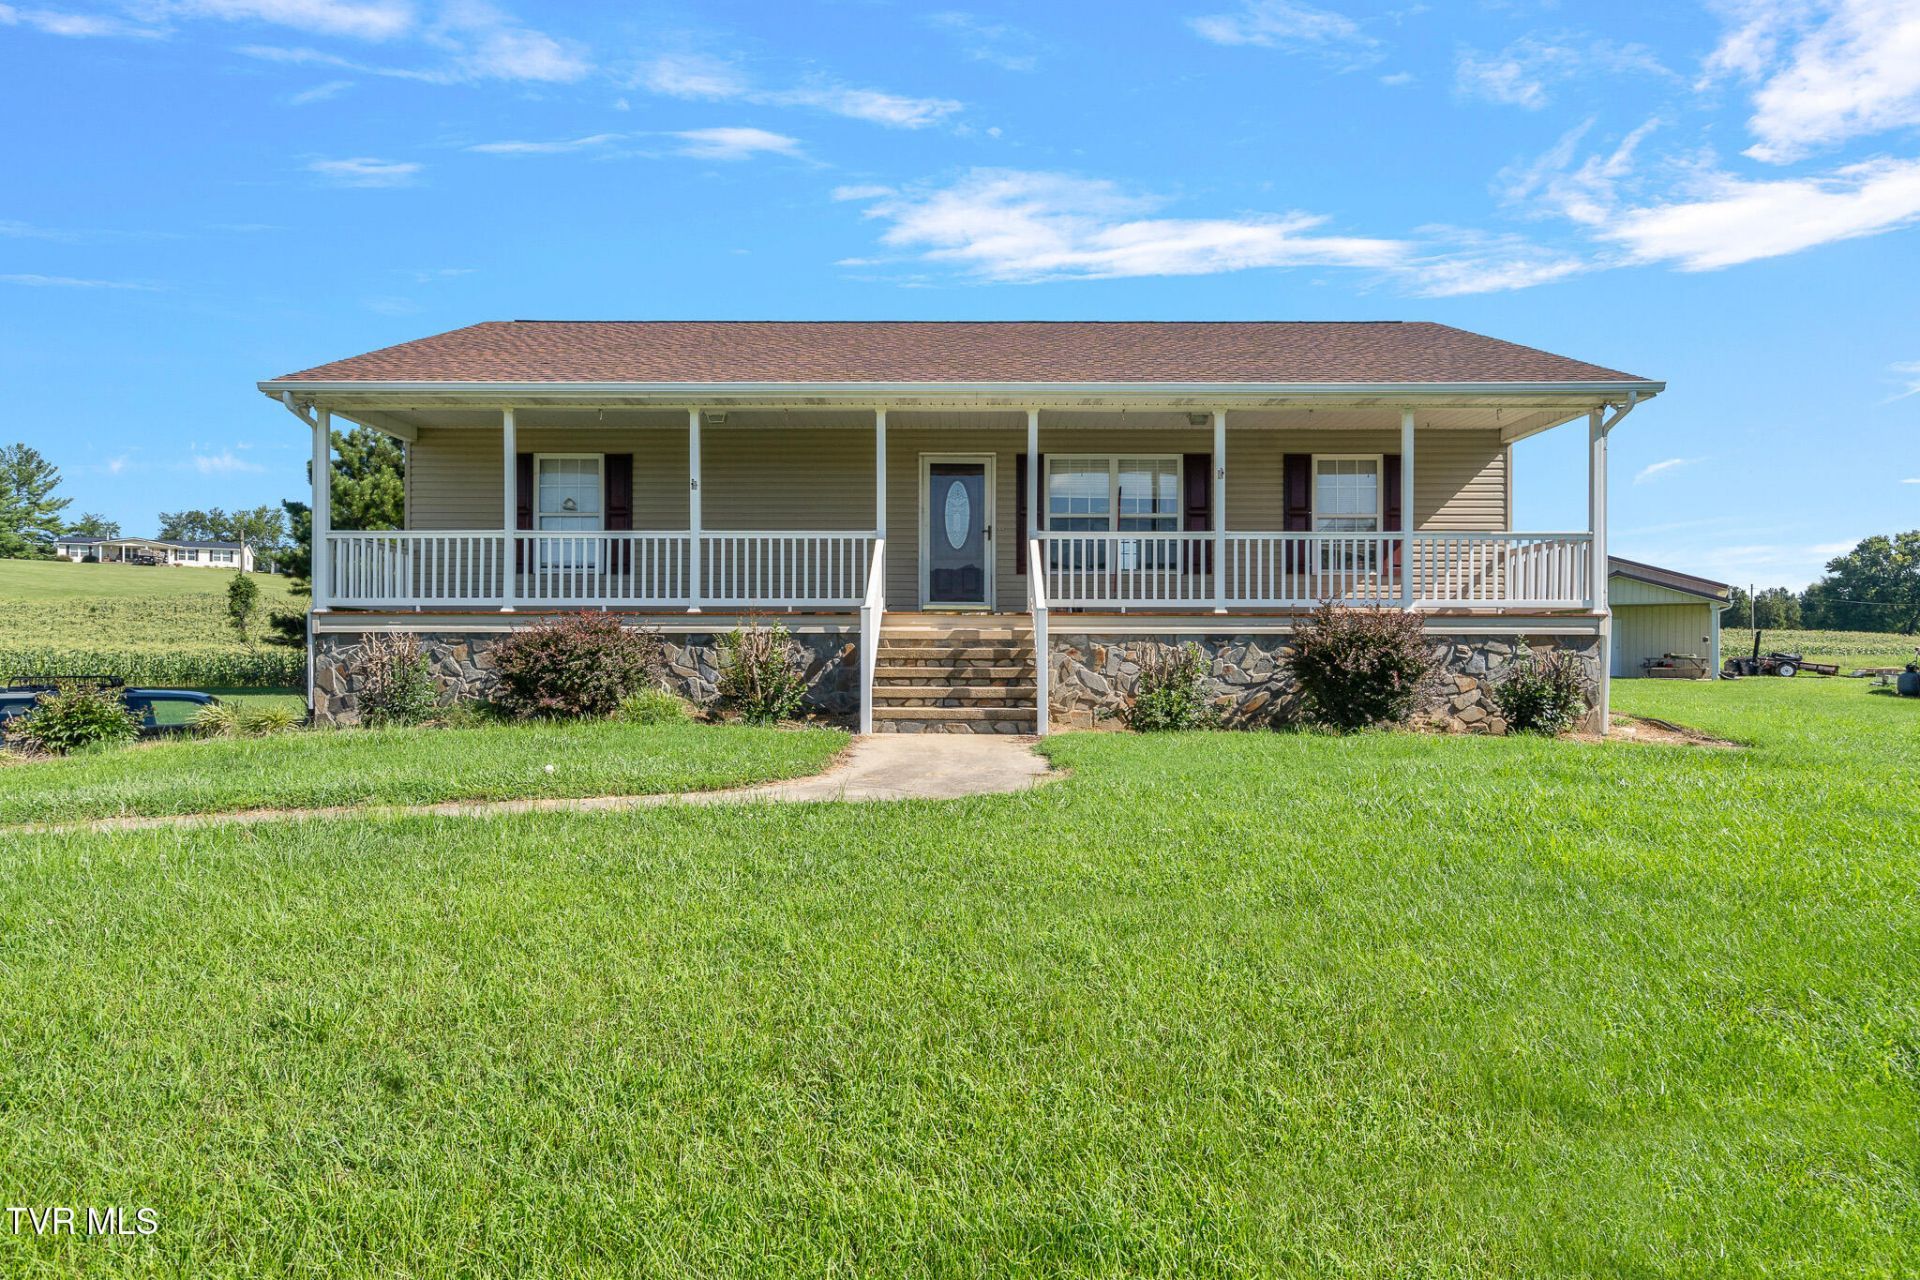
Country Charm with Mountain Views - South Greene CountyEscape to this peaceful South Greene County setting, where long-range mountain views greet you from an expansive front covered porch -- the perfect spot for morning coffee or evening unwinding. This 3-bedroom, 2-full-bath home offers comfortable one-level living with room to grow.The kitchen features warm oak cabinetry and a cozy eat-in breakfast area, ideal for casual mornings. Downstairs, a partially finished space adds flexibility -- use it as a fourth bedroom, home office, or media room, the choice is yours. The drive-under garage provides excellent extra storage or workshop potential.Step outside to a spacious backyard built for making memories, complete with your own above-ground pool for summer fun. Hobbyists and DIYers will love the detached workshop/man-cave, complete with its own bathroom -- perfect for projects, tools, or a private retreat of your own.Being sold as-is. Buyer and buyer's agent to verify all facts, figures, and measurements.
Property Features
Property Type: Residential - Single Family
Basement: Garage Door, Partially Finished, Walk-Out Access
Basement: Yes
Cooling: Heat Pump
Heating: Heat Pump
Home Style: Raised Ranch
Lot Size: 0.83 Acres
Roof Type: Shingle
Stories: 1.0
Year Built: 2002
Feature Descriptions
Appliances: Built-In Electric Oven, Dishwasher, Refrigerator
Association Amenities: Landscaping
Exterior: Vinyl Siding
Fireplace: Living Room
Flooring: Carpet, Hardwood
Foundation: Block
Interior: Eat-in Kitchen, Kitchen/Dining Combo, Laminate Counters
Laundry: Electric Dryer Hookup, Washer Hookup
Lot Dimensions: 320.73 X 150 X IRR
Parcel Id: 164 02911 000
Parking: Driveway, Attached, Garage Door Opener
Pool: Above Ground
Rooms Total: 5
Sewer: Septic Tank
Special View Info: Mountain(s)
Structures: Storage, Workshop
Swimming Pool: Yes
Topography: Level, Sloped
Water: Public
Windows: Double Pane Windows
Zoning: A-1
Local Schools
High School: South Greene
Middle School: Nolichucky
Elementary School: Nolichuckey
Listed By / Shown By
Listed By
Agency Name: Property Advisors
Agency Phone: 423-787-0040
Shown By
Agent Name: Rhonda Sams
Agent Phone: (423) 312-9905
Agency Title: Crye-Leike Real Estate Services

Source: Tennesse Virginia MLS
Estimate Your Payment
Estimated Payment
$ 880.78 per month $778.73 Principal & Interest $0.00 Property Tax (data not provided by mls) $102.05 Homeowner's Insurance
1630 Birdwell Mill Road | MLS# 9998728
This single family home located at 1630 Birdwell Mill Road, Greeneville, TN 37743 is currently listed for sale with an asking price of $349,900. This property was built in 2002 and has 3 bedrooms and 2 full baths with 2016 sq. ft. Birdwell Mill Road is located in the Not Listed subdivision. Search Not Listed real estate on www.rhondasamsetnrealtor.com today.