
BEDS3
BATHS3 full
SQUARE FEET2,540
MLS#9998608
STATUSActive
PROPERTY TYPEResidential - Single Family
SUBDIVISIONWarrior Estates
NEIGHBORHOOD314 - Carter County
Property Description
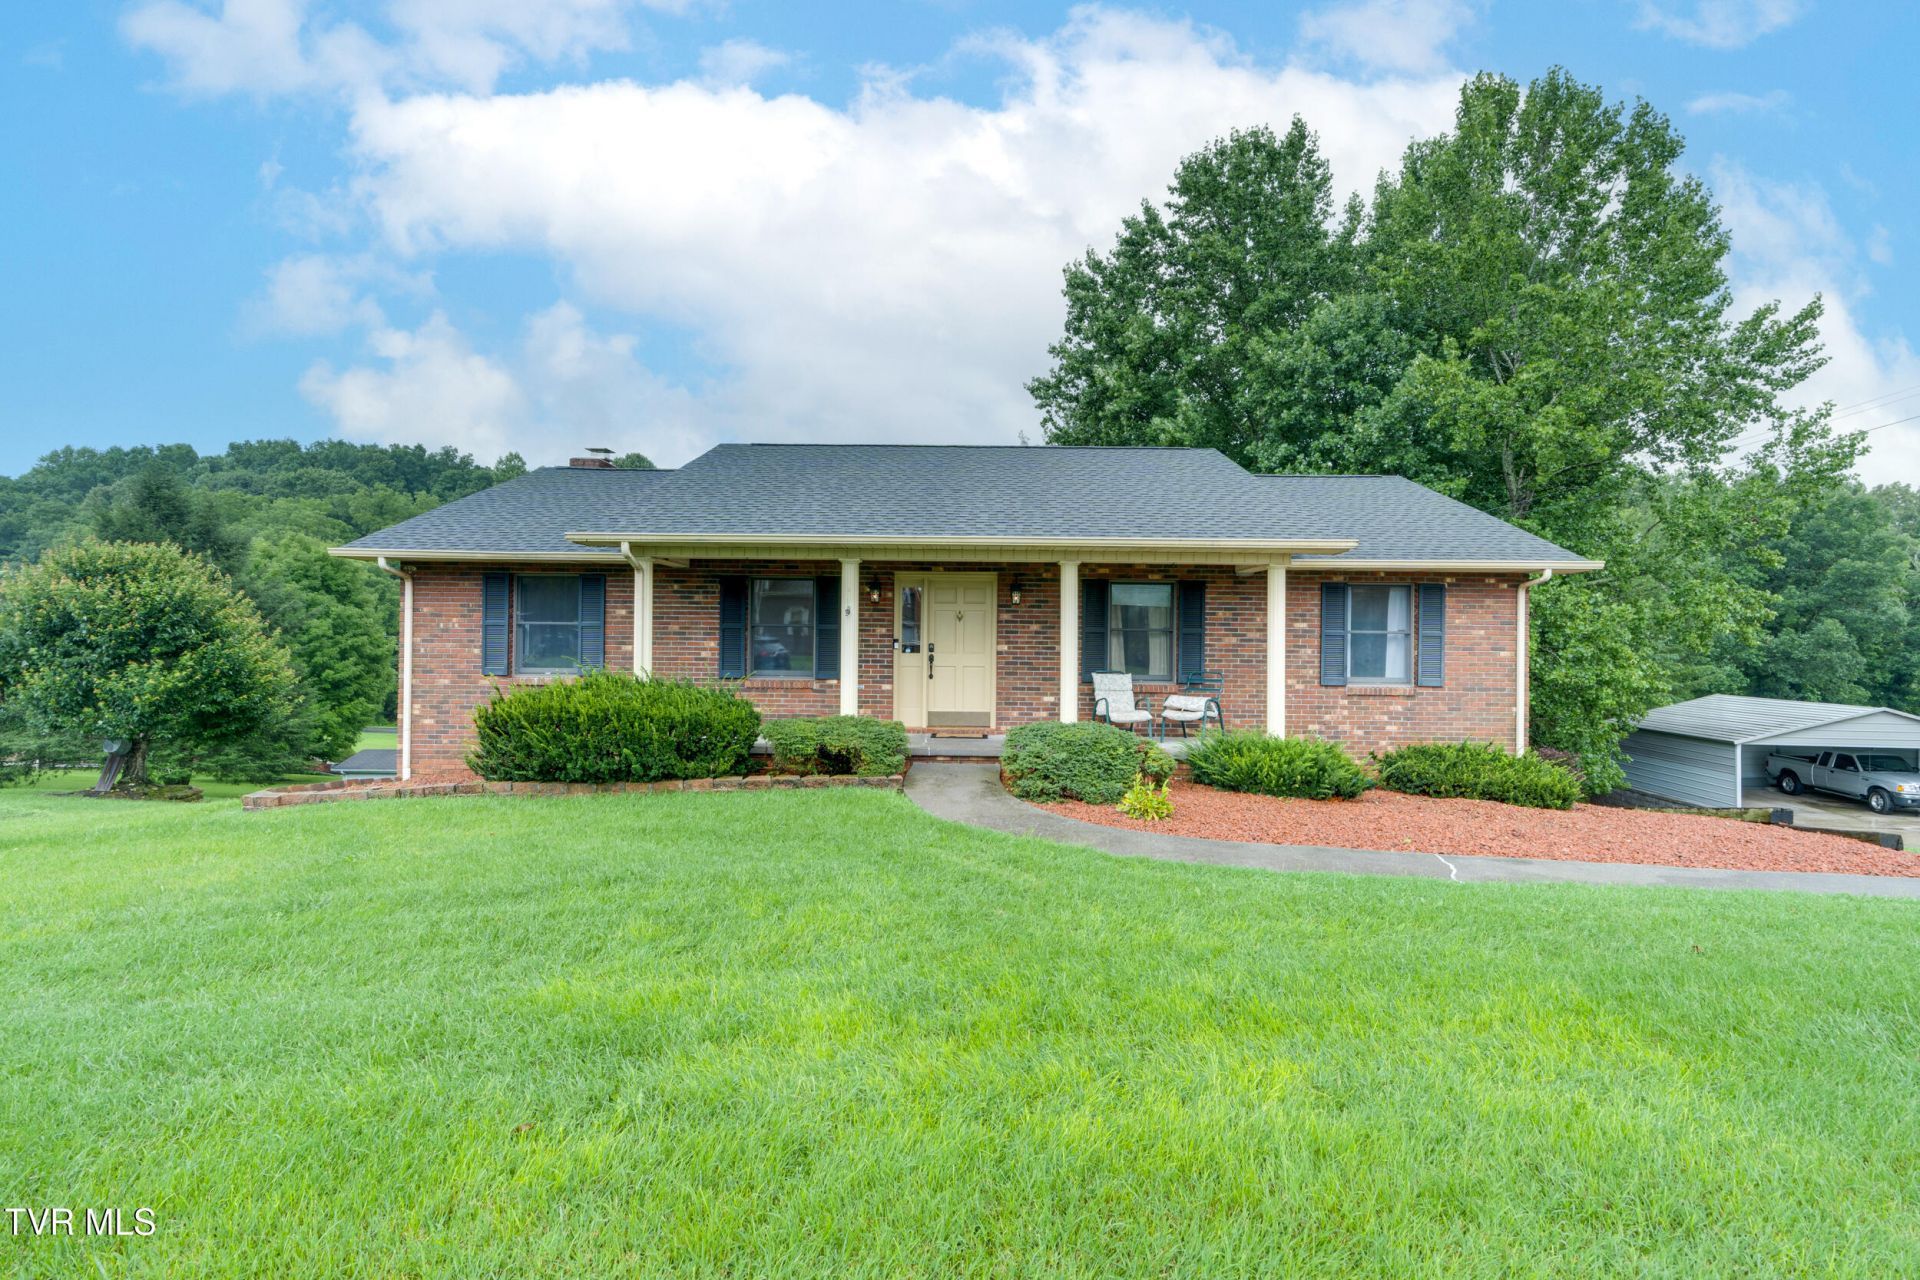
Welcome home to this charming, well-maintained raised brick ranch in the desirable west end of Elizabethton, conveniently located just 10 minutes from both Johnson City and Erwin.Filled with natural light, the inviting eat-in kitchen and newer deck provide the perfect setting to enjoy your morning coffee while overlooking the peaceful surroundings. The main level offers a comfortable and functional layout with a spacious living room, dining room, 3 bedrooms, and 2 full bathrooms.The finished basement expands your living space with a cozy den featuring a fireplace, two versatile bonus rooms ideal for a home office, gym, playroom, or guest space, a full bathroom, laundry area (which includes a washer/dryer combo unit), and an oversized two-car garage. With its flexible layout, the lower level also offers excellent potential for an in-law suite or multigenerational living.Updates include a newer roof, providing added peace of mind. Don't miss this opportunity to make this beautiful home yours--schedule your private showing today!All information is deemed reliable but not guaranteed. Buyers and buyers' agents should verify all information, as it was obtained from third-party sources.
Property Features
Property Type: Residential - Single Family
Basement: Yes
Basement: Block, Exterior Entry, Finished, Full, Garage Door, Plumbed, Walk-Out Access
Cooling: Ceiling Fan(s), Central Air, Heat Pump
Heating: Central, Electric, Fireplace(s), Heat Pump
Home Style: Raised Ranch
Lot Size: 0.33 Acres
Roof Type: Shingle
Year Built: 1986
Feature Descriptions
Appliances: Built-In Electric Oven, Cooktop, Dishwasher, Double Oven, Refrigerator, See Remarks
Association Amenities: Landscaping
Days on Site: 4
Exterior: Brick
Fireplace: Basement
Flooring: Carpet, Hardwood
Foundation: Block
Interior: Eat-in Kitchen, Kitchen Island, Pantry
Laundry: Electric Dryer Hookup, Washer Hookup
Lot Dimensions: 100X142.16
Parcel Id: 056c A 02400 000
Parking: Asphalt, Attached, Garage Door Opener, Underground
Rooms Total: 10
Sewer: Private Sewer
Topography: Level, Sloped
Utilities: Electricity Connected, Water Connected
Water: Public
Windows: Single Pane Windows
Zoning: res
Local Schools
High School: Happy Valley
Middle School: Happy Valley
Elementary School: Happy Valley
Listed By / Shown By
Listed By
Agency Name: Conservus Homes
Agency Phone: 423-343-4307
Shown By
Agent Name: Rhonda Sams
Agent Phone: (423) 312-9905
Agency Title: Crye-Leike Real Estate Services

Source: Tennesse Virginia MLS
Estimate Your Payment
Estimated Payment
$ 1,056.99 per month $934.52 Principal & Interest $0.00 Property Tax (data not provided by mls) $122.47 Homeowner's Insurance
158 Ezee Street | MLS# 9998608
This single family home located at 158 Ezee Street, Elizabethton, TN 37643 is currently listed for sale with an asking price of $419,900. This property was built in 1986 and has 3 bedrooms and 3 full baths with 2540 sq. ft. Ezee Street is located in the Warrior Estates subdivision. Search Warrior Estates real estate on www.rhondasamsetnrealtor.com today.