
BEDS3
BATHS3 full
SQUARE FEET2,989
MLS#1360521
STATUSActive
PROPERTY TYPEResidential - Single Family
SUBDIVISIONHaven Hill Ph 2
NEIGHBORHOODLoudon County - 32
Property Description
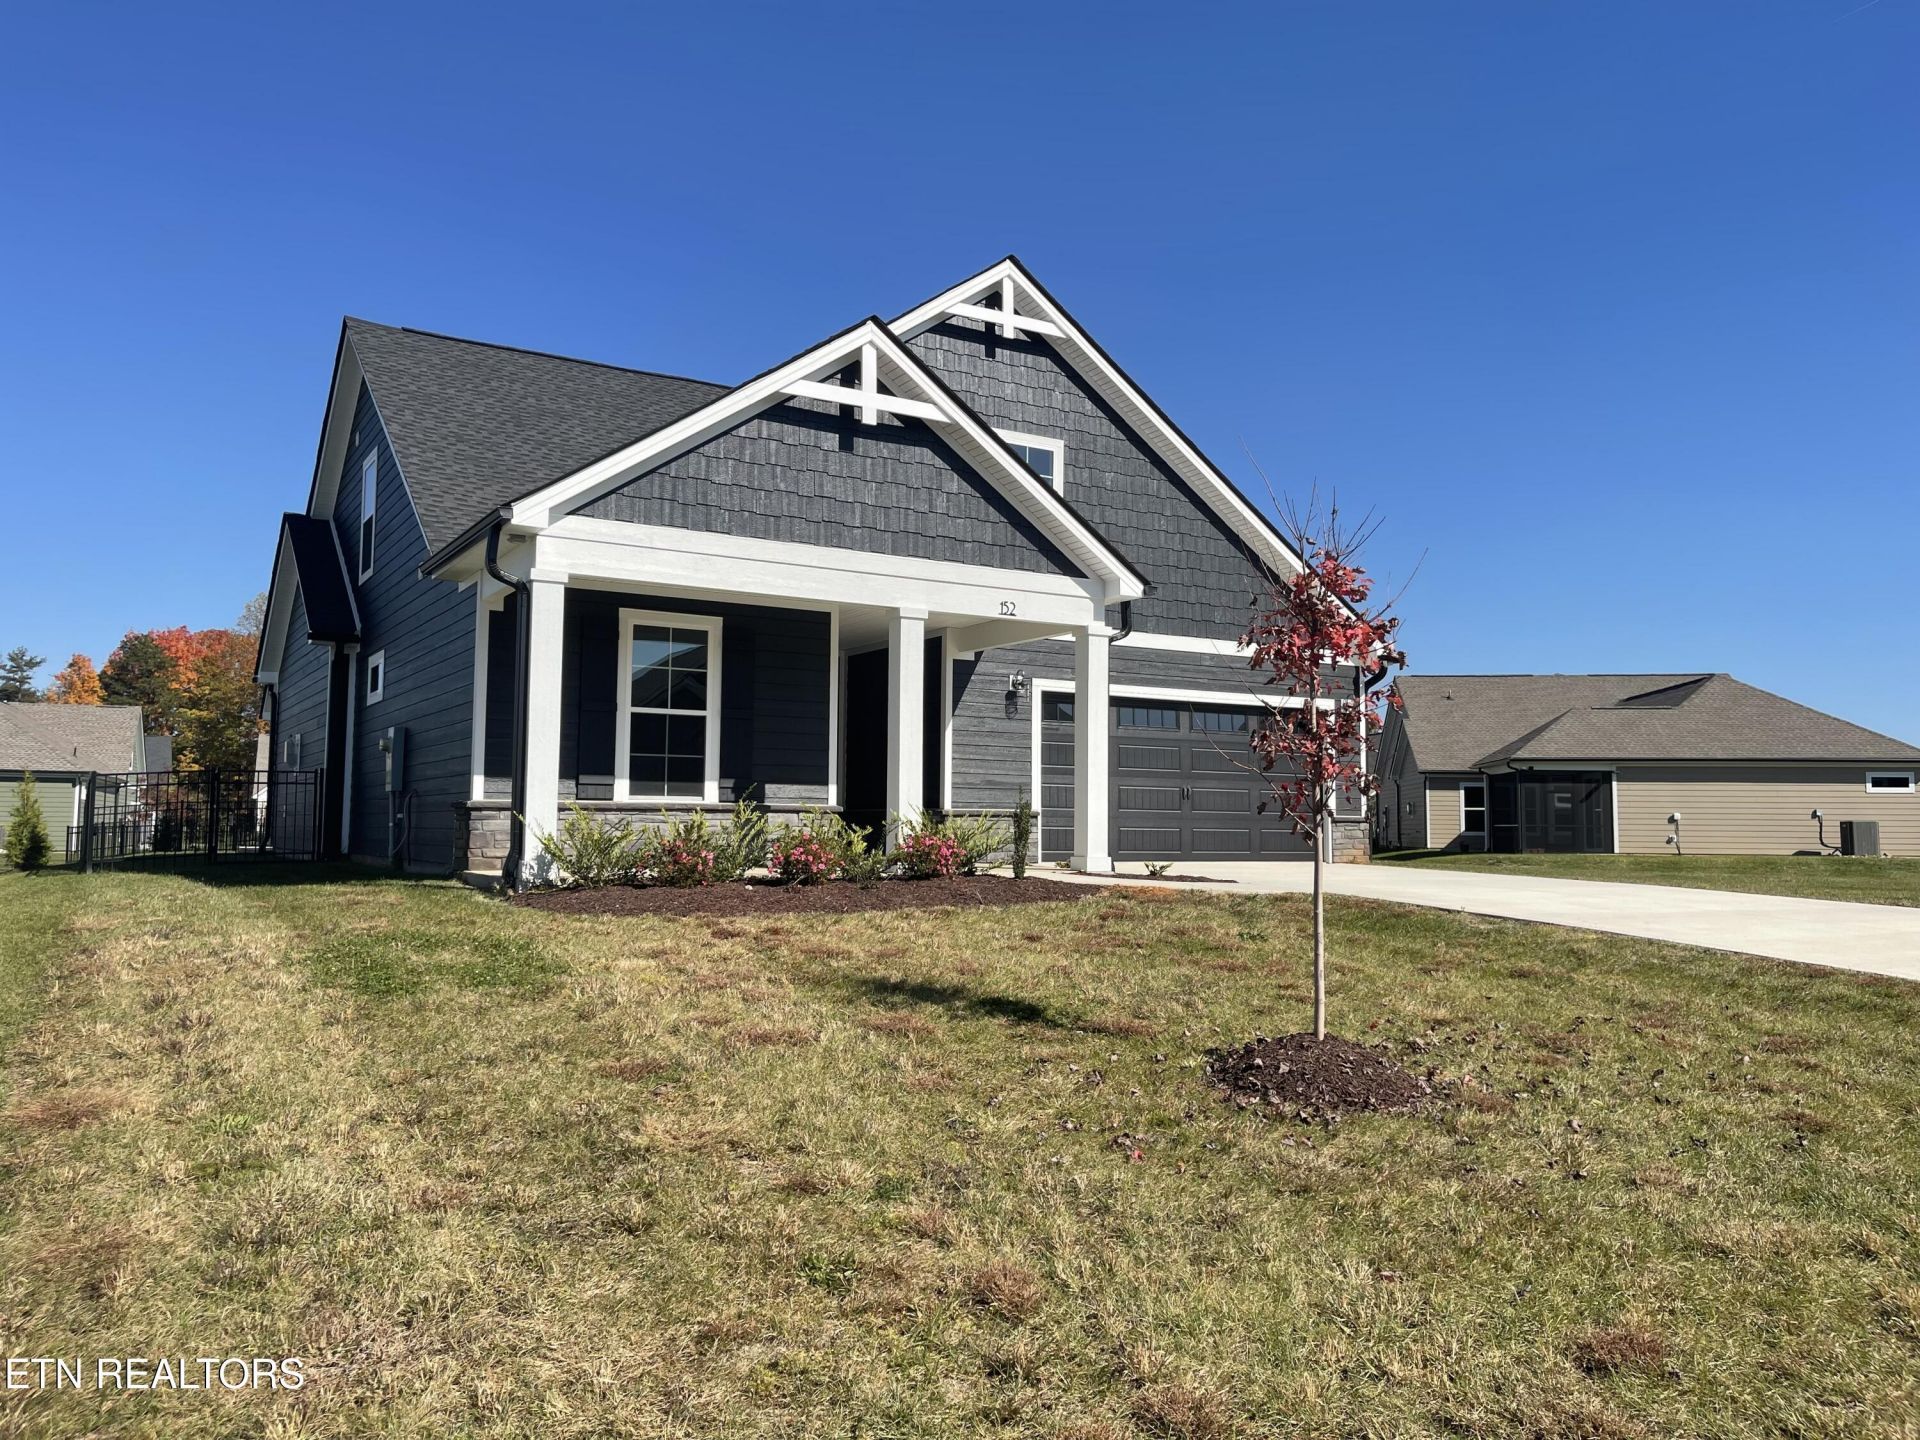
Cook Bros. Construction model home is now available in The Grove at Haven Hill! One of Epcon's most popular floorplans, the Portico II! This functional layout, both stylish and comfortable, offers 3 bedrooms, 3 bathrooms, a private study/office, plus a bonus room. This home has a covered front patio plus a covered patio off of the owner's suite for morning coffee or relaxing in the evenings. Quality throughout! Crown Molding, 12' Trey Ceilings, Curved Archways! The Grove at Haven Hill is one of Lenoir City's finest communities, featuring luxury amenities including a 3,700 sq ft clubhouse with fitness room, full kitchen, community center, swimming pool, pickleball courts, illuminated sidewalks, and includes lawncare. Conveniently located to West Knoxville, in between I40 & I75. Don't miss out on this amazing opportunity to own a Portico II model home built by Cook Bros.!
Property Features
Property Type: Residential - Single Family
Cooling: Central Cooling, Ceiling Fan(s)
Fireplaces: 1
Fuel Type: Propane
Garage: 2 car attached
Heating: Central, Heat Pump, Propane
Home Style: Craftsman
Lot Size: 0.20 Acres
Amenities
Walk-In Closet(s)
Kitchen Island
Pantry
Eat-in Kitchen
Irrigation System
Windows - Vinyl
Prof Landscaped
Feature Descriptions
Appliances: Tankless Water Heater, Gas Range, Dishwasher, Disposal, Microwave, Refrigerator
Association/Condo Fee: 175/Monthly
Association Amenities: Swimming Pool, Club House
Community Features: Sidewalks
Exterior: Stone, Wood Siding, Shingle Shake, Frame
Fireplace: Gas Log
HOA Y/N: Yes
Lot: Level
Parcel #: 009B A 04700 000
Parking: Off-Street Parking, Garage Door Opener, Attached, Main Level
Security Features: Security Alarm, Smoke Detector
Sewer: Public Sewer
SQFT Total: 2989
Swimming Pool: Yes
Water: Public
Listed By / Shown By
Listed By
Agency Name: CBH Legacy Realty
Shown By
Agent Name: Rhonda Sams
Agent Phone: (423) 312-9905
Agency Title: Crye-Leike Real Estate Services

Source: East Tennessee REALTORS
Estimate Your Payment
Estimated Payment
$ 1,708.74 per month $1,510.75 Principal & Interest $0.00 Property Tax (data not provided by mls) $197.99 Homeowner's Insurance
152 Honeysuckle Drive | MLS# 1360521
This single family home located at 152 Honeysuckle Drive, Lenoir City, TN 37771 is currently listed for sale with an asking price of $678,817. This property has 3 bedrooms and 3 full baths with 2989 sq. ft. Honeysuckle Drive is located in the Haven Hill Ph 2 subdivision. Search Haven Hill Ph 2 real estate on www.rhondasamsetnrealtor.com today.