
BEDS2
BATHS1 full 1 partial
SQUARE FEET2,790
MLS#1360328
STATUSActive
PROPERTY TYPEResidential - Single Family
SUBDIVISIONLeatherwood
NEIGHBORHOODBlount County - 28
Property Description
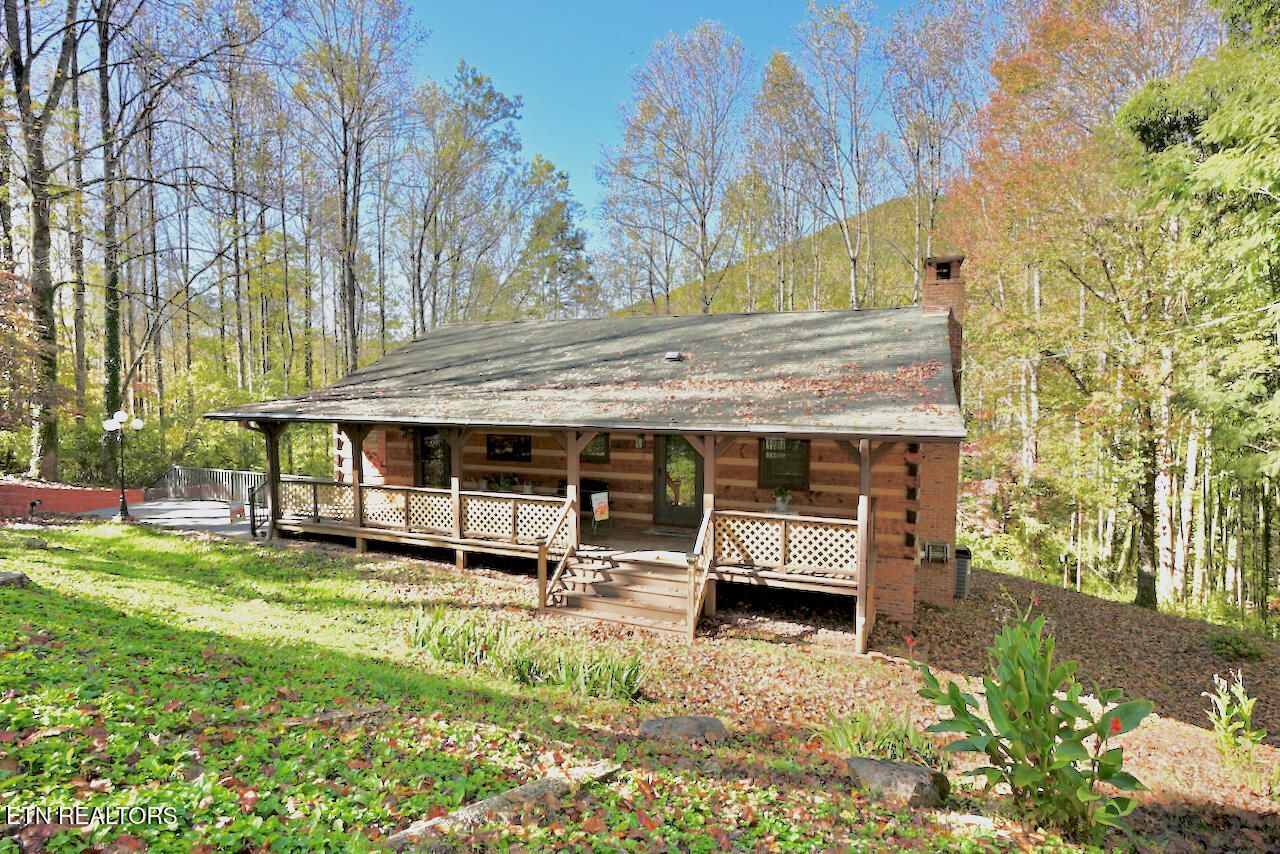
Nestled in the foothills of the Smoky Mountains and overlooking Little River, this distinctive single-story cabin features hand-hewn logs, chinking, and traditional V-notched corner construction.The warm, inviting floor plan includes two bedrooms and a spacious great room open to the kitchen, with exposed ceiling beams, beautiful custom cabinetry, Pella windows, and double doors opening onto a covered porch. Enjoy more than 1,000 square feet of covered decking--ample space to relax and take in the setting.The full, walk-out lower level offers finished flooring, a half bath, a two-car garage, and a large, open area with room for vehicles, motorcycles, kayaks, hobbies, or storage. Carriage-style garage doors and gutter guards add to the home's thoughtful features.This deeded river-access community is conveniently located near Maryville, Townsend, Pigeon Forge, and Gatlinburg. AT&T fiber-optic internet is available.
Property Features
Property Type: Residential - Single Family
Basement: Yes
Cooling: Central Cooling
Fireplaces: 1
Fuel Type: Electric
Garage: 2
Heating: Central, Heat Pump, Electric
Home Style: Log
Lot Size: 0.52 Acres
Year Built: 1986
Amenities
Walk-In Closet(s)
Dry Bar
Pantry
Breakfast Bar
Feature Descriptions
Appliances: Dishwasher, Dryer, Microwave, Range, Refrigerator, Washer
Exterior: Brick, Log
Fireplace: Brick, Masonry
Flooring: Carpet, Hardwood, Parquet, Vinyl, Tile
Lot: Lake/Water Access, River, Private, Rolling Slope
Parcel #: 072G B 03200 000
Parking: Garage Faces Side, Garage Door Opener, Basement
Security Features: Smoke Detector
Sewer: Septic Tank
Special View Info: Other, Mountain View,
SQFT Total: 2790
View: Other, Mountain View, Country Setting
Water: Public
Local Schools
High School: Heritage
Listed By / Shown By
Listed By
Agency Name: Wallace Nelson Real Estate
Shown By
Agent Name: Rhonda Sams
Agent Phone: (423) 312-9905
Agency Title: Crye-Leike Real Estate Services

Source: East Tennessee REALTORS
Estimate Your Payment
Estimated Payment
$ 1,006.64 per month $890.00 Principal & Interest $0.00 Property Tax (data not provided by mls) $116.64 Homeowner's Insurance
146 E Leatherwood Drive | MLS# 1360328
This single family home located at 146 E Leatherwood Drive, Walland, TN 37886 is currently listed for sale with an asking price of $399,900. This property was built in 1986 and has 2 bedrooms and 1 full and 1 partial baths with 2790 sq. ft. E Leatherwood Drive is located in the Leatherwood subdivision. Search Leatherwood real estate on www.rhondasamsetnrealtor.com today.