
BEDS3
BATHS2 full
SQUARE FEET1,474
MLS#10002359
STATUSActive Under Contract
PROPERTY TYPEResidential - Single Family
SUBDIVISIONThe Meadows
NEIGHBORHOOD309 - Jonesborough-The Ridges Subdiv
Property Description
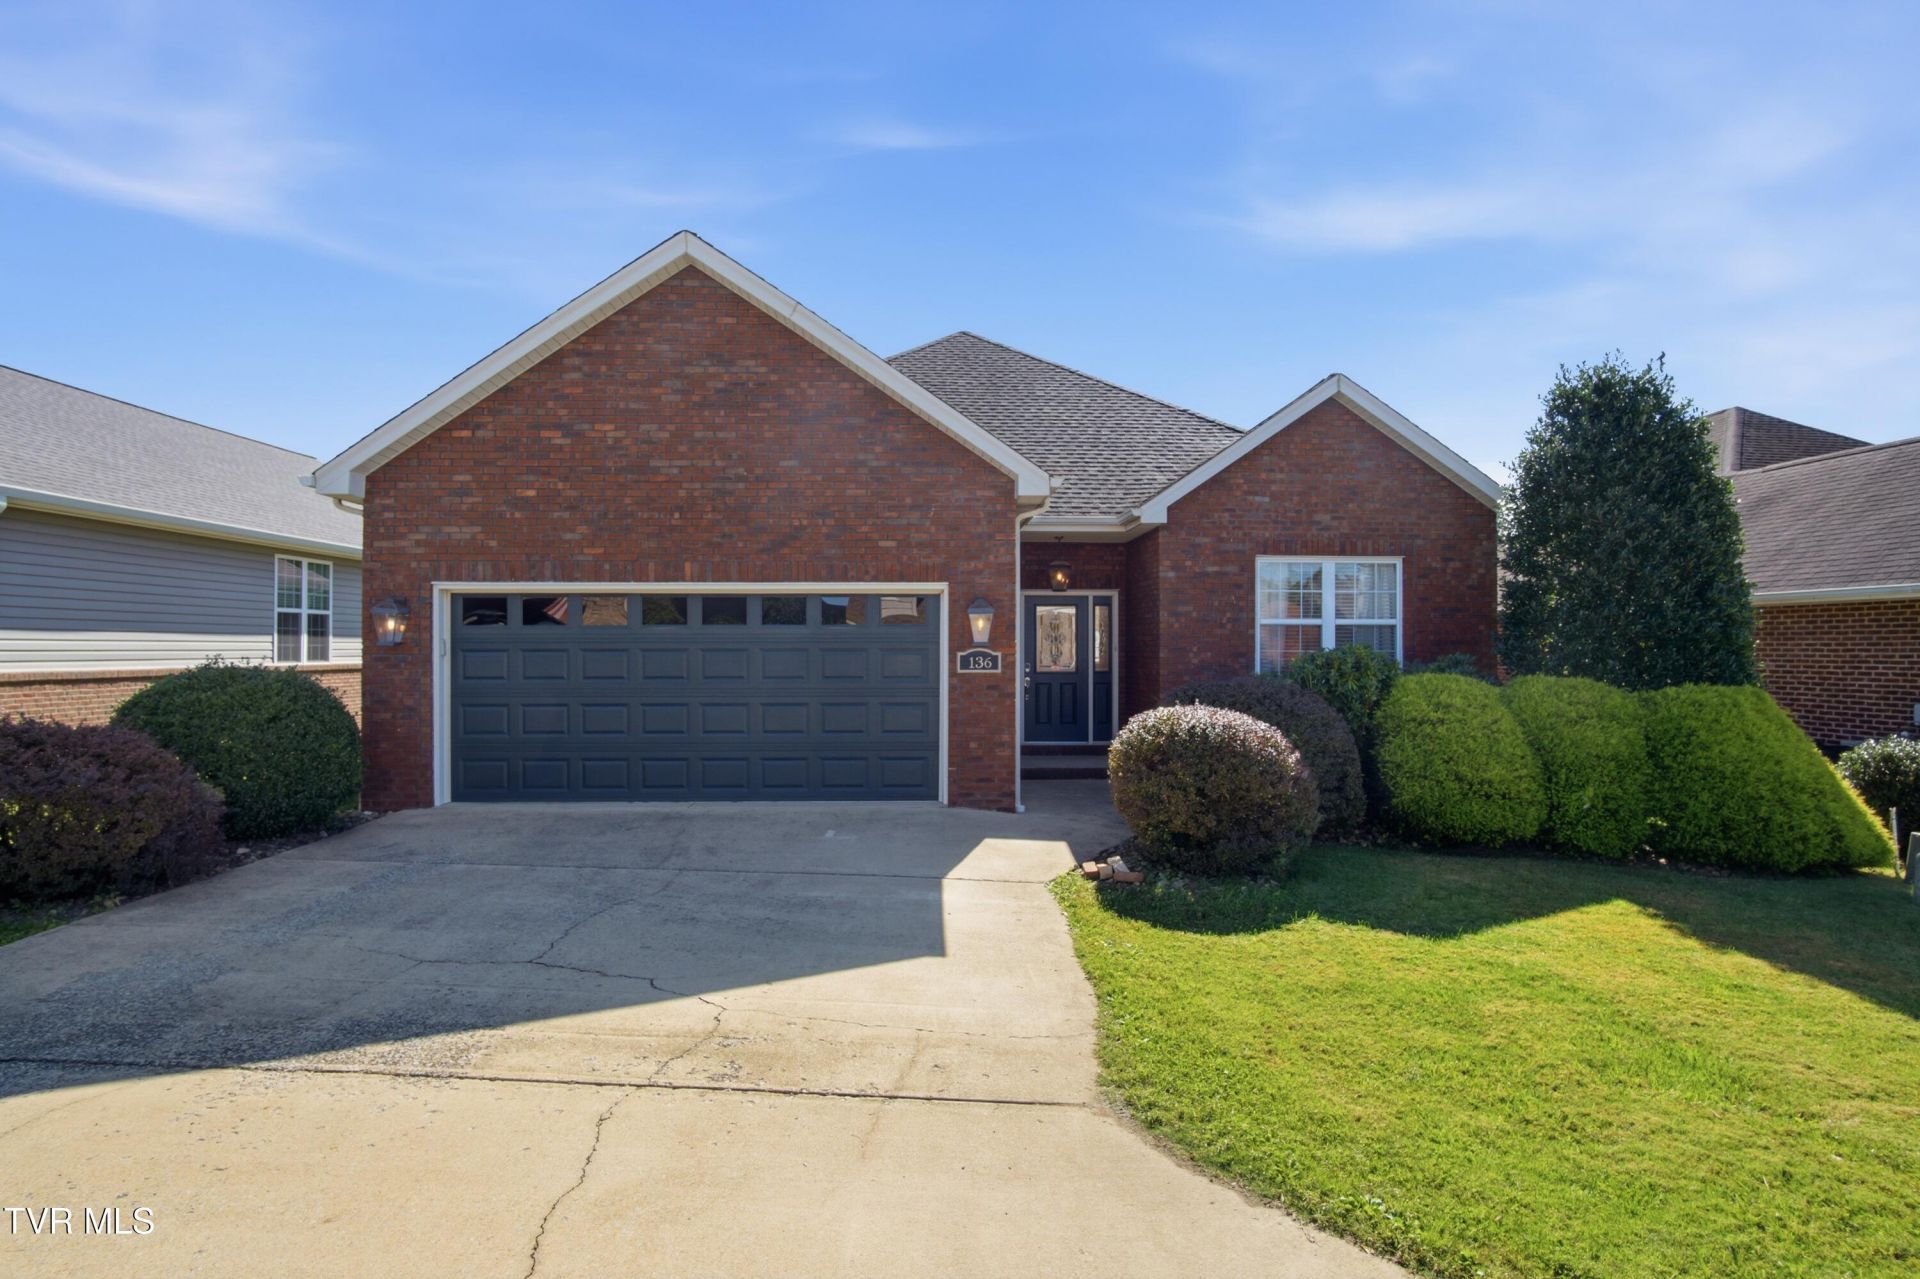
Welcome home to this beautifully maintained 3-bedroom, 2-bath home offering approximately 1,500 square feet of comfortable one-level living in Jonesborough! The inviting great room features a vaulted ceiling, creating an open and airy feel, while the primary bedroom offers an elegant trey ceiling. The home also features updated appliances, a spacious 2-car garage, and a wonderful screened-in porch perfect for relaxing or entertaining. Enjoy the beautifully landscaped yard and fenced backyard. With its convenient single-level layout and appealing features, this home offers the perfect blend of comfort, functionality, and charm. Don't miss the opportunity to make this lovely home yours!
Property Features
Property Type: Residential - Single Family
Basement: Crawl Space
Cooling: Ceiling Fan(s), Heat Pump
Garage: 2 car attached
Heating: Heat Pump
Home Style: Patio Home
Lot Size: 0.09 Acres
Roof Type: Shingle
Stories: 1.0
Year Built: 2006
Feature Descriptions
Appliances: Dishwasher, Disposal, Dryer, Microwave, Range, Washer
Association Amenities: Landscaping
Community Features: Sidewalks
Days on Site: 8
Exterior: Brick, Vinyl Siding
Fencing: Back Yard
Flooring: Carpet, Ceramic Tile, Hardwood
Interior: Bar, Eat-in Kitchen, Pantry, Whirlpool
Laundry: Electric Dryer Hookup, Washer Hookup
Lot Dimensions: 49.98x79.98
Parcel Id: 059c C 075.00
Parking: Attached, Garage Door Opener
Rooms Total: 6
Sewer: Public Sewer
Topography: Level
Water: Public
Windows: Double Pane Windows
Zoning: RS
Local Schools
High School: David Crockett
Middle School: Jonesborough
Elementary School: Jonesborough
Listed By / Shown By
Listed By
Agency Name: Castle Real Estate
Agency Phone: 423-854-2121
Shown By
Agent Name: Rhonda Sams
Agent Phone: (423) 312-9905
Agency Title: Crye-Leike Real Estate Services

Source: Tennesse Virginia MLS
Estimate Your Payment
Estimated Payment
$ 891.10 per month $787.85 Principal & Interest $0.00 Property Tax (data not provided by mls) $103.25 Homeowner's Insurance
136 Thistledown Circle | MLS# 10002359
This single family home located at 136 Thistledown Circle, Jonesborough, TN 37659 is currently listed for sale with an asking price of $354,000. This property was built in 2006 and has 3 bedrooms and 2 full baths with 1474 sq. ft. Thistledown Circle is located in the The Meadows subdivision. Search The Meadows real estate on www.rhondasamsetnrealtor.com today.