
BEDS4
BATHS2 full 1 partial
SQUARE FEET2,131
MLS#10000640
STATUSActive
PROPERTY TYPEResidential - Single Family
SUBDIVISIONMorningside
NEIGHBORHOOD303 - SE Johnson City
Property Description
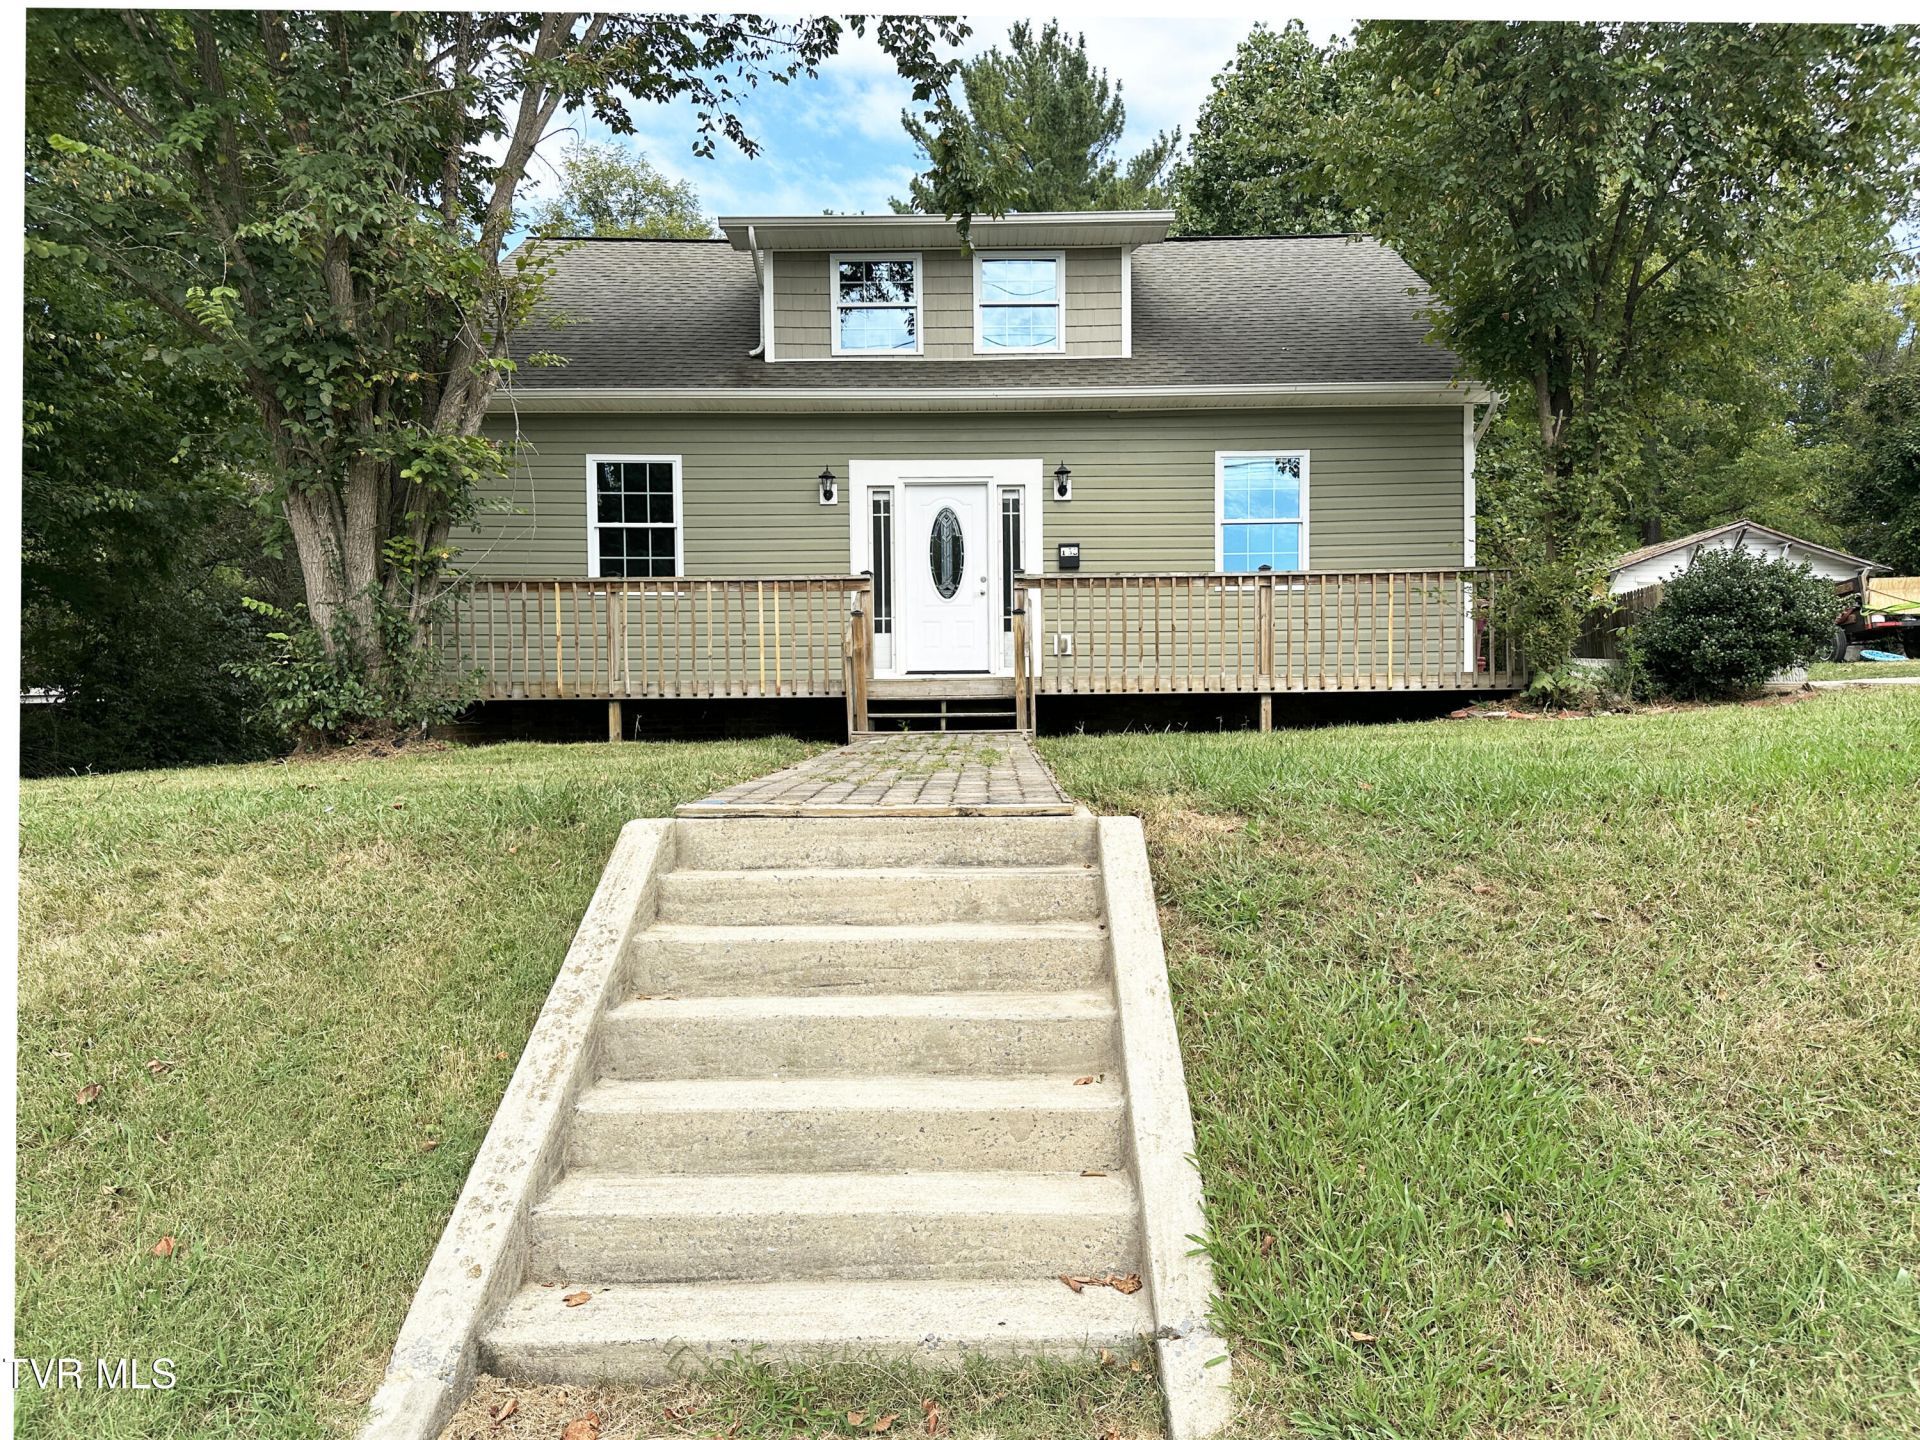
Move-in ready and packed with space, this 4-bedroom, 2½-bath home offers a primary suite on the main level, a bright spacious kitchen, and major updates already completed. If you want an older home with character but don't want to take on the big-ticket projects, this one has a lot to offer.The main level features a primary bedroom with en-suite bath, along with a convenient laundry closet and half bath. The light-filled eat-in kitchen provides plenty of space for everyday meals and gathering and includes all-new appliances. The living room features an ornamental fireplace and updated LVP flooring.Upstairs, you'll find three additional bedrooms, a full bathroom, and new carpet, providing plenty of space for family, guests, a home office, or hobbies. The flexible four-bedroom layout gives you options that are hard to find in many homes at this price point.Major improvements completed in 2014 included new windows, doors, plumbing, wiring, roof, and HVAC--many of the expensive and disruptive updates are already done.Enjoy the outdoors from both the front and back decks, with space for morning coffee, grilling, relaxing, or entertaining.Some of the information in this listing may have been obtained from a 3rd party and/or tax records and must be verified before assuming accuracy. Buyer(s) must verify all information.
Property Features
Property Type: Residential - Single Family
Basement: Interior Entry
Cooling: Heat Pump
Heating: Heat Pump
Home Style: Cape Cod, Historic, Traditional
Lot Size: 0.26 Acres
Roof Type: Shingle
Stories: 2.0
Year Built: 1920
Feature Descriptions
Appliances: Electric Range, Microwave, Refrigerator
Days on Site: 49
Exterior: Vinyl Siding, See Remarks
Fireplace: Ornamental
Flooring: Carpet, Ceramic Tile, Luxury Vinyl
Interior: Primary Downstairs, Eat-in Kitchen, Laminate Counters, Remodeled
Laundry: Electric Dryer Hookup, Washer Hookup
Lot Dimensions: 89 x 125
Parcel Id: 054d M 007.00
Parking: Driveway, Attached, Concrete
Rooms Total: 9
Sewer: Public Sewer
Topography: Level, Rolling Slope
Utilities: Electricity Connected, Water Connected
Water: Public
Windows: Insulated Windows
Zoning: Residential
Local Schools
High School: Science Hill
Middle School: Liberty Bell
Elementary School: Mountain View
Listed By / Shown By
Listed By
Agency Name: Hurd Realty, LLC
Agency Phone: 423-491-8335
Shown By
Agent Name: Rhonda Sams
Agent Phone: (423) 312-9905
Agency Title: Crye-Leike Real Estate Services

Source: Tennesse Virginia MLS
Estimate Your Payment
Estimated Payment
$ 752.65 per month $665.44 Principal & Interest $0.00 Property Tax (data not provided by mls) $87.21 Homeowner's Insurance
133 East Highland Road | MLS# 10000640
This single family home located at 133 East Highland Road, Johnson City, TN 37601 is currently listed for sale with an asking price of $299,000. This property was built in 1920 and has 4 bedrooms and 2 full and 1 partial baths with 2131 sq. ft. East Highland Road is located in the Morningside subdivision. Search Morningside real estate on www.rhondasamsetnrealtor.com today.