
BEDS1
BATHS1 full
SQUARE FEET834
MLS#9998507
STATUSActive
PROPERTY TYPEResidential - Single Family
SUBDIVISIONUnknown
NEIGHBORHOOD307 - Gray-Boones Creek
Property Description
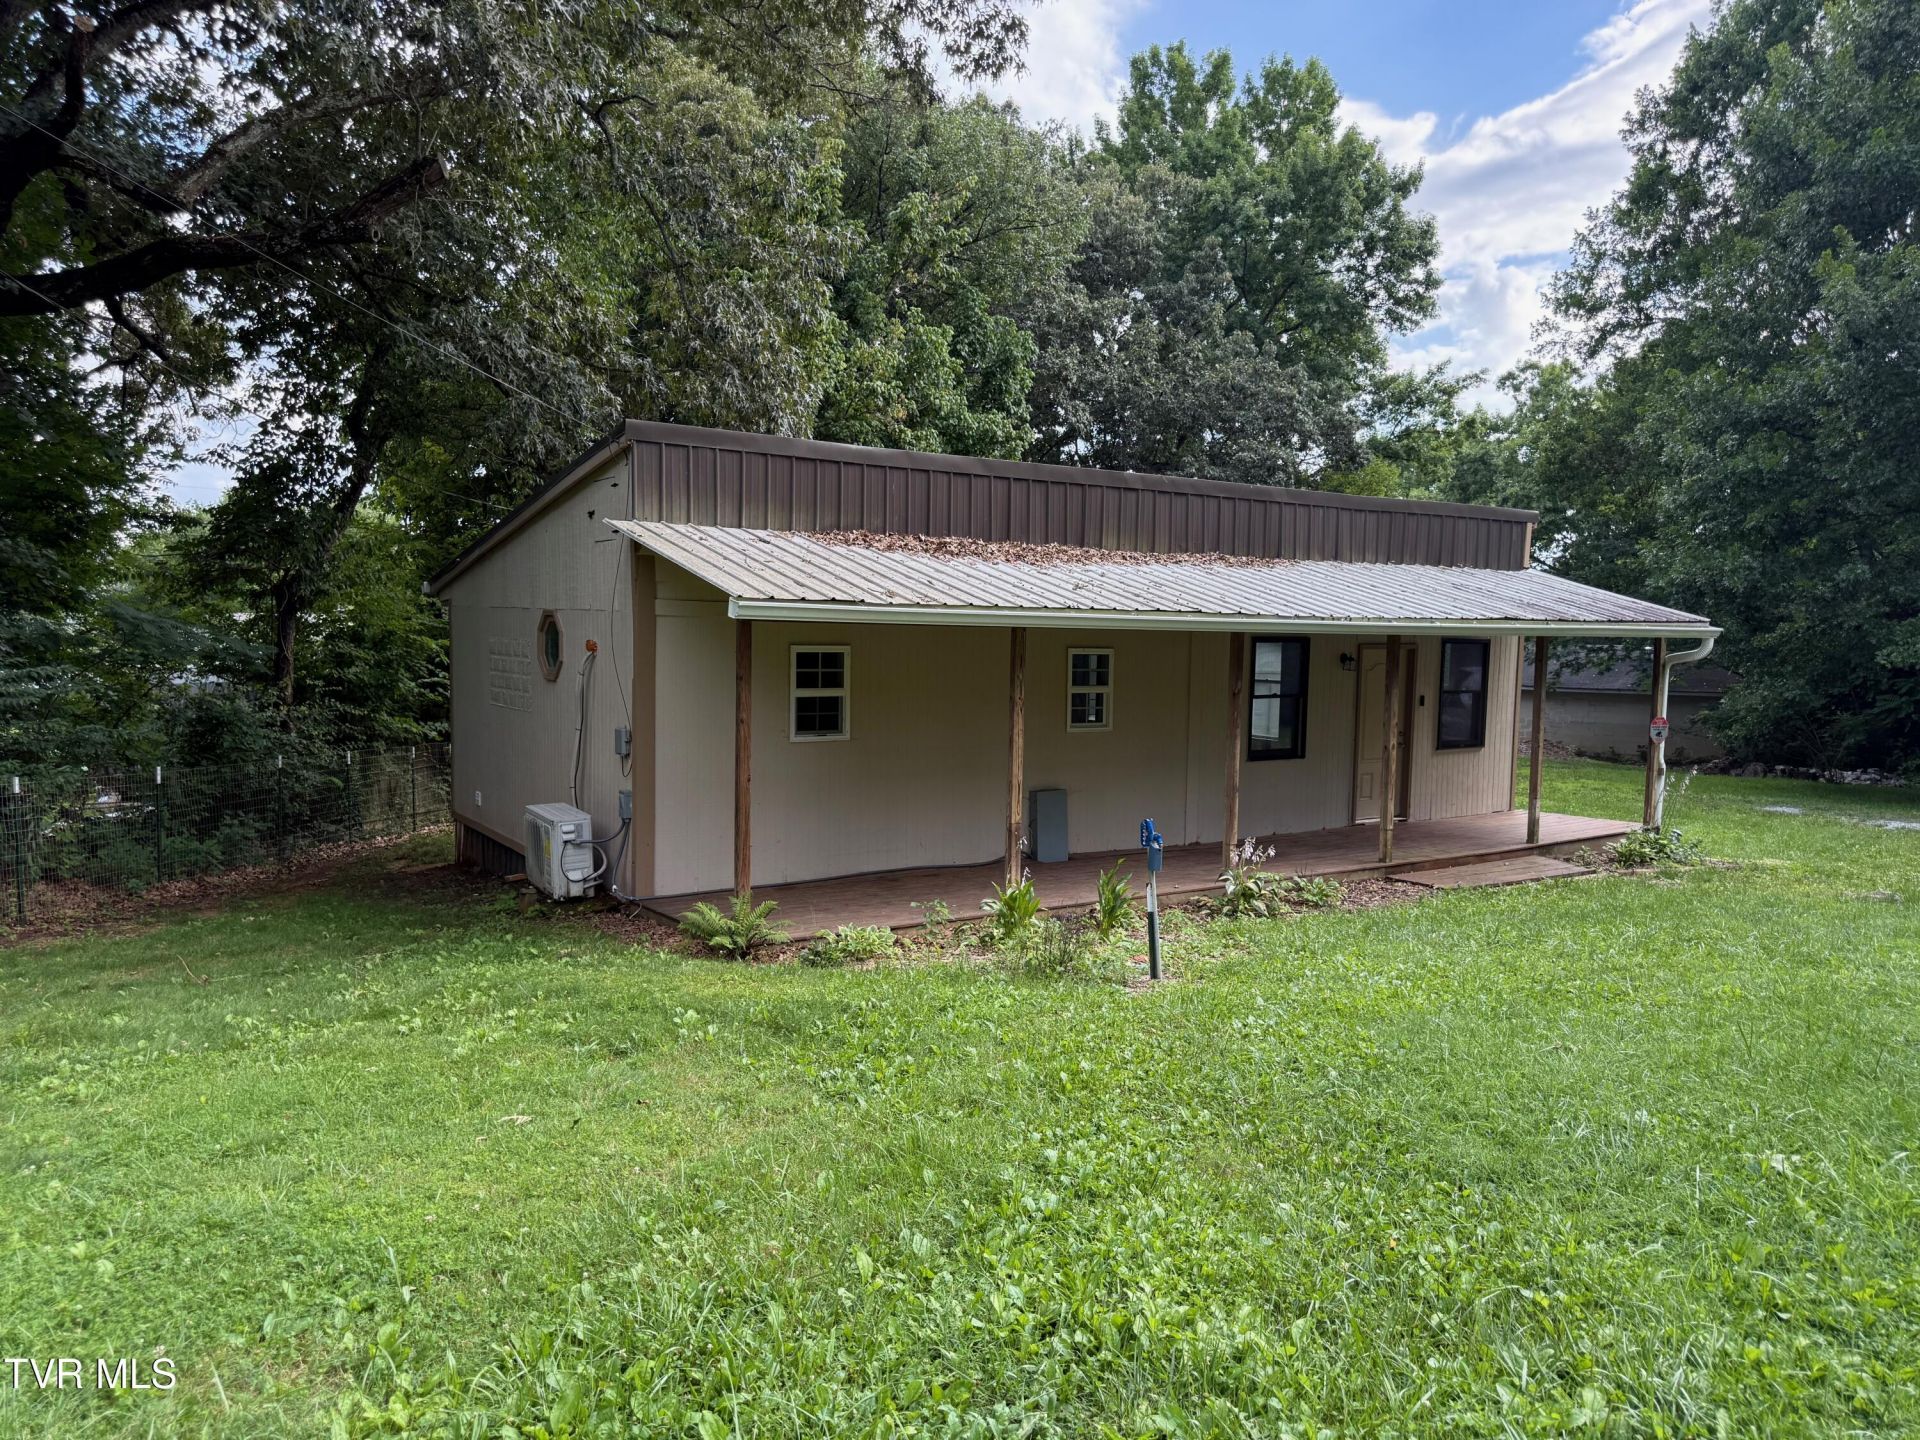
Investor alert -- a value-add opportunity with the groundwork already started. Set on a private, level ~.90 acre shaded lot just minutes from every corner of the Tri-Cities (Johnson City, Gray, and Kingsport), this property offers the upside of a fixer with a real head start. Recent improvements include all-new exterior siding, new LVP flooring, a new mini-split HVAC system, updated kitchen cabinets and countertops, and a new shower -- capital already invested to shrink your rehab budget and speed your timeline.The 1 bedroom / 1 bath, single level home is ready for your finishing touches -- set it up as a rental, an Airbnb, or a comfortable live-in. Prefer to start fresh? The generous, flat lot leaves plenty of room to remove and build your dream home. A 20' x 24' detached garage plus an additional outbuilding deliver standout workshop and storage space -- a rare bonus at this price point. All appliances including washer & dryer are included.And the carrying costs stay low: NO city taxes. Bring your vision and put this hard-to-find lot to work.
Property Features
Property Type: Residential - Single Family
Cooling: Heat Pump
Garage: 2
Heating: Heat Pump
Home Style: Cottage
Lot Size: 0.90 Acres
Roof Type: Metal
Stories: 1.0
Year Built: 1978
Feature Descriptions
Appliances: Dryer, Electric Range, Refrigerator, Washer
Days on Site: 6
Exterior: T111
Flooring: Luxury Vinyl
Interior: Eat-in Kitchen, Kitchen Island, Kitchen/Dining Combo, Laminate Counters, Open Floorplan, Shower Only, Walk-In Closet(s)
Laundry: Electric Dryer Hookup, Washer Hookup
Lot Dimensions: 144 x 94 x 129 x 269 x 185
Parcel Id: 013i C 026.01
Parking: Detached
Rooms Total: 2
Sewer: Septic Tank
Structures: Shed(s), Storage
Topography: Level
Water: Public
Windows: Double Pane Windows
Zoning: Residential
Local Schools
High School: Daniel Boone
Middle School: Boones Creek
Elementary School: Boones Creek
Listed By / Shown By
Listed By
Agency Name: eXp Realty, LLC
Agency Phone: 888-519-5113
Shown By
Agent Name: Rhonda Sams
Agent Phone: (423) 312-9905
Agency Title: Crye-Leike Real Estate Services

Source: Tennesse Virginia MLS
Estimate Your Payment
Estimated Payment
$ 346.12 per month $306.02 Principal & Interest $0.00 Property Tax (data not provided by mls) $40.10 Homeowner's Insurance
128 Blue Friday Road | MLS# 9998507
This single family home located at 128 Blue Friday Road, Johnson City, TN 37615 is currently listed for sale with an asking price of $137,500. This property was built in 1978 and has 1 bedrooms and 1 full baths with 834 sq. ft. Blue Friday Road is located in the Unknown subdivision. Search Unknown real estate on www.rhondasamsetnrealtor.com today.